Leave a Message

Thank you for your message. We will be in touch with you shortly.

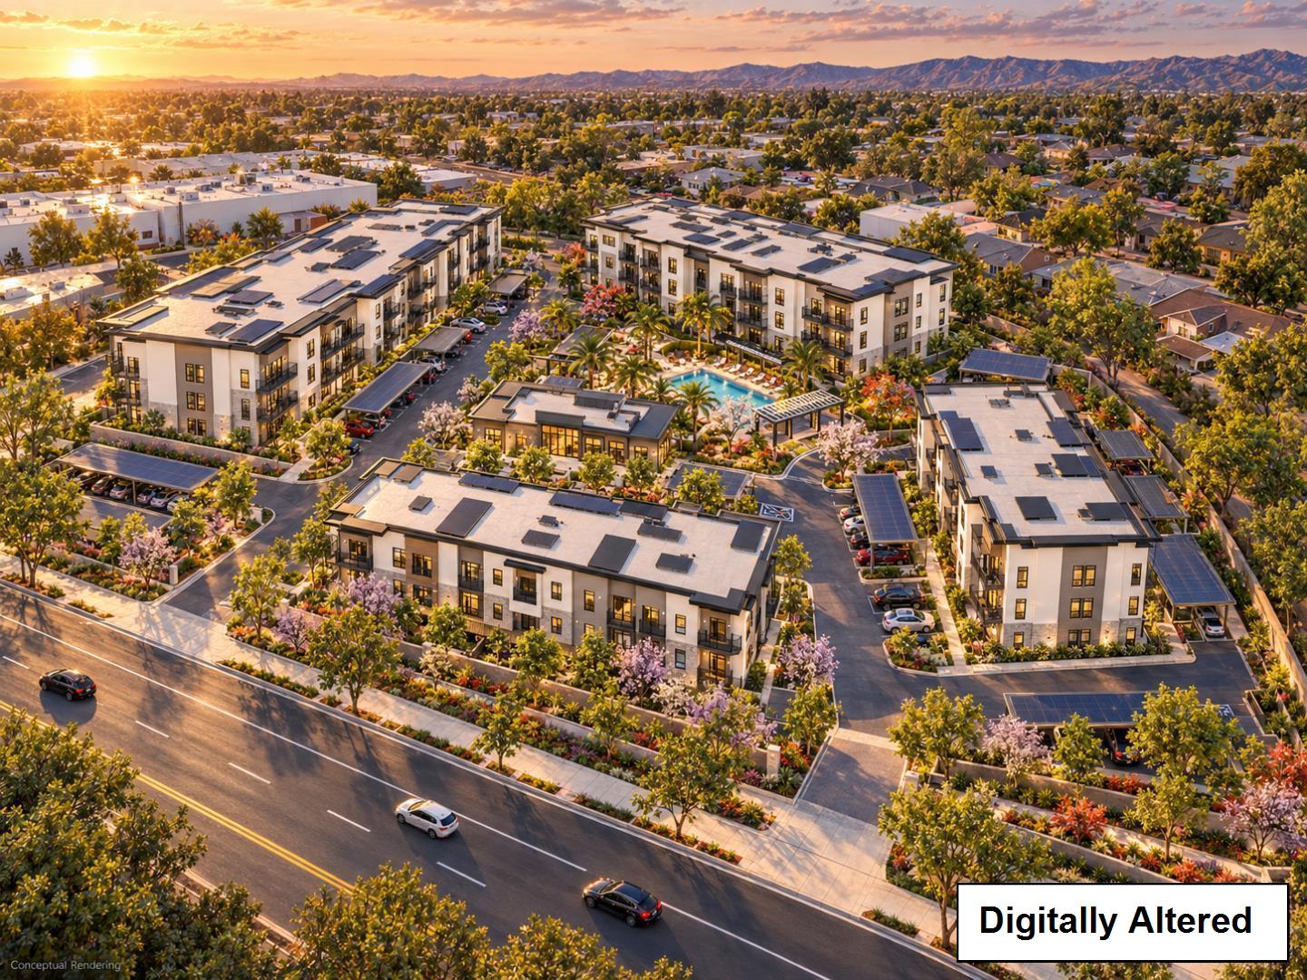
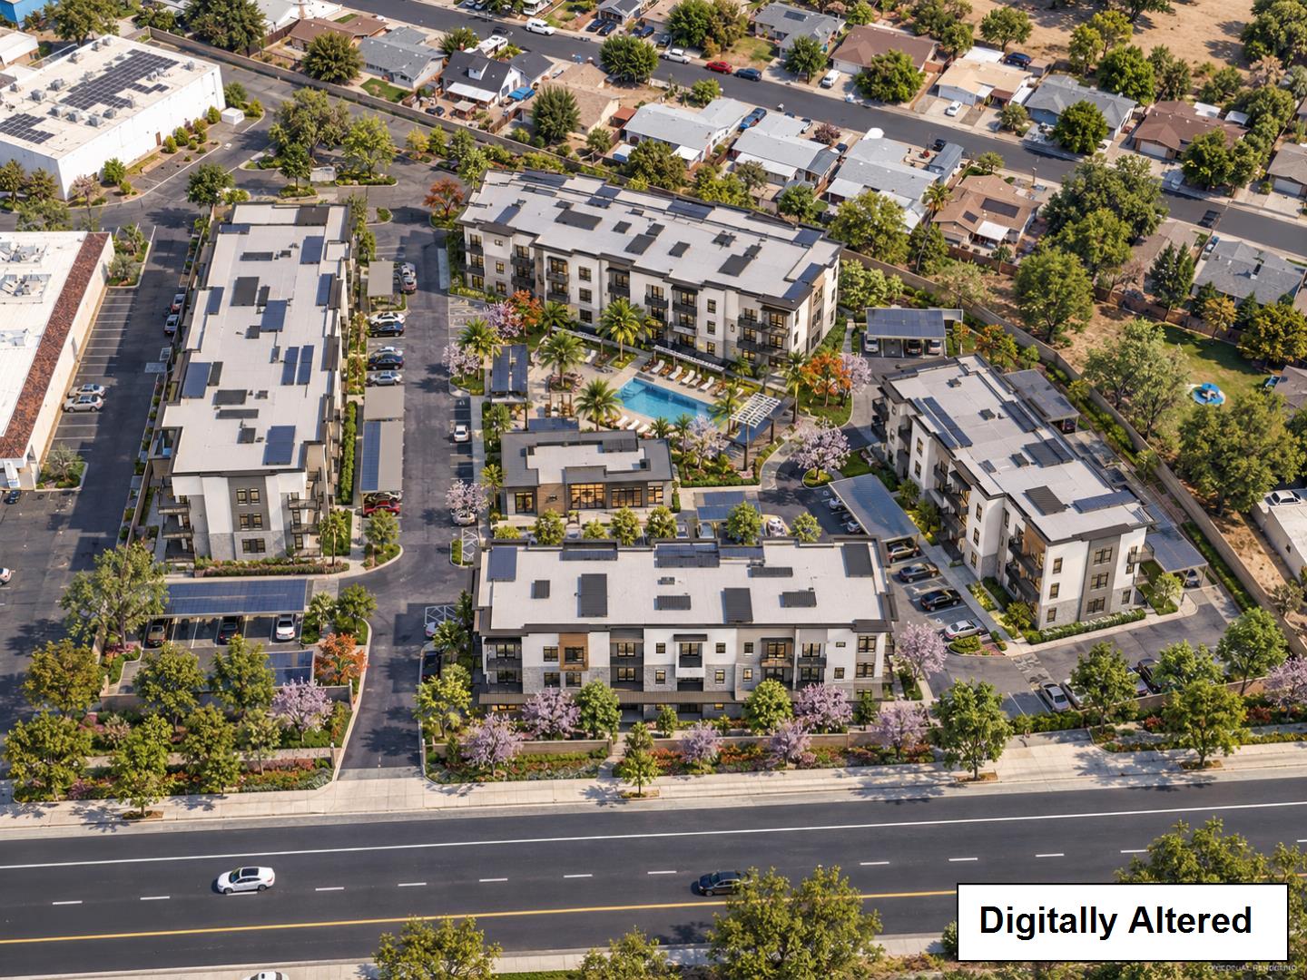
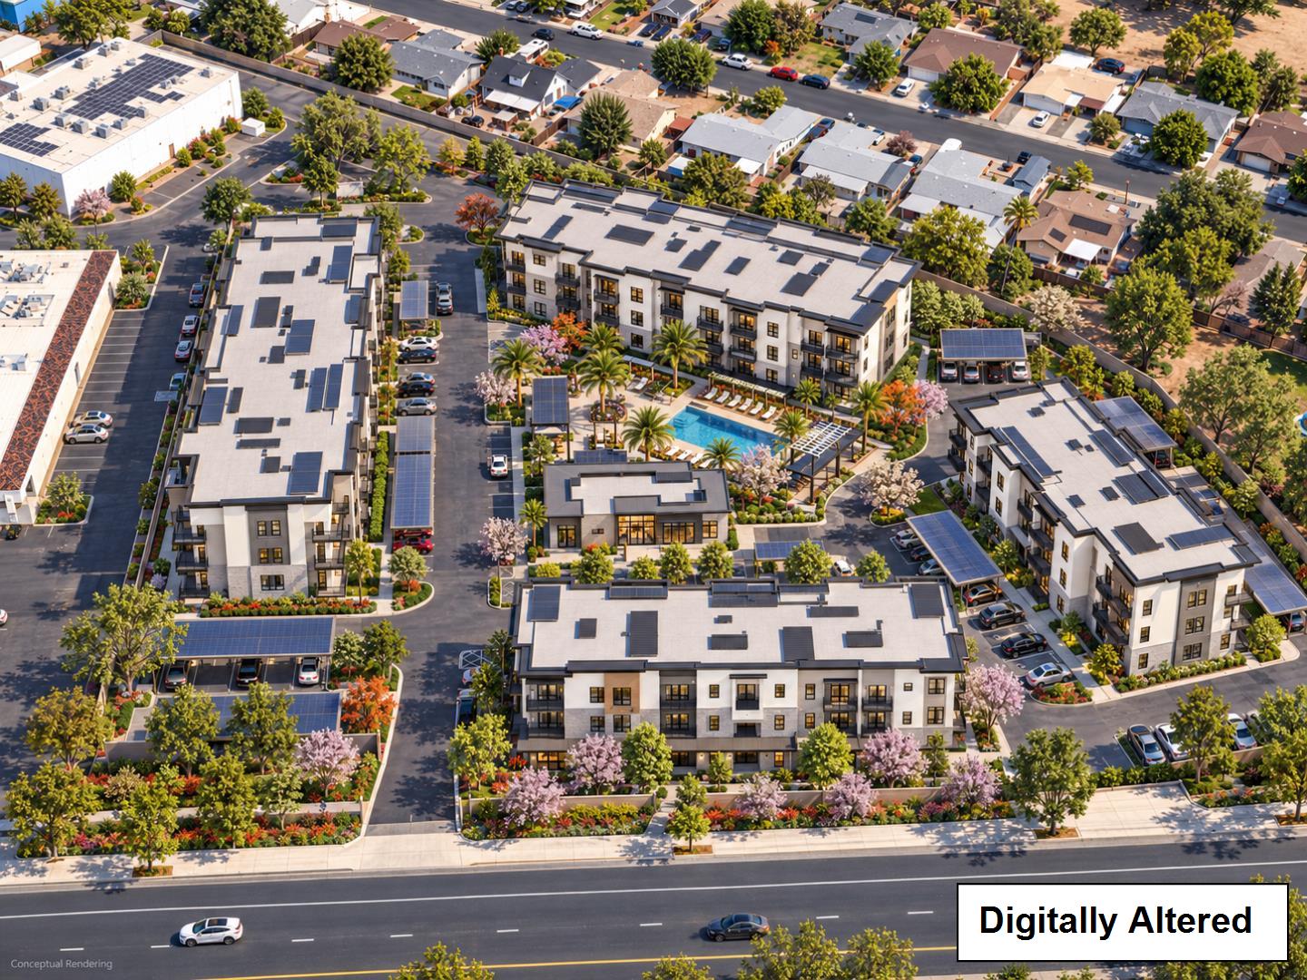
Aerial view of a landscaped apartment complex with rooftop solar panels and a courtyard pool at sunset.
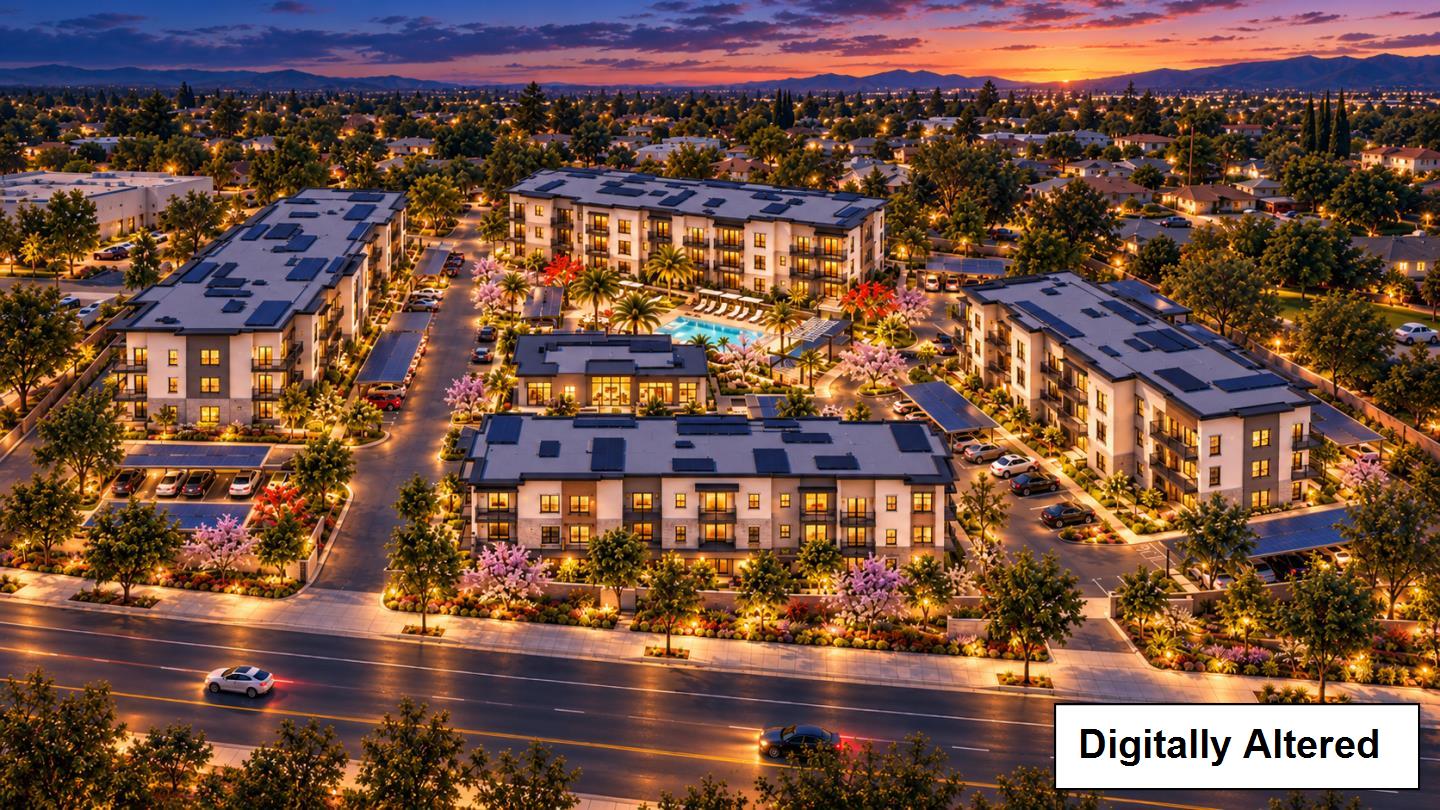
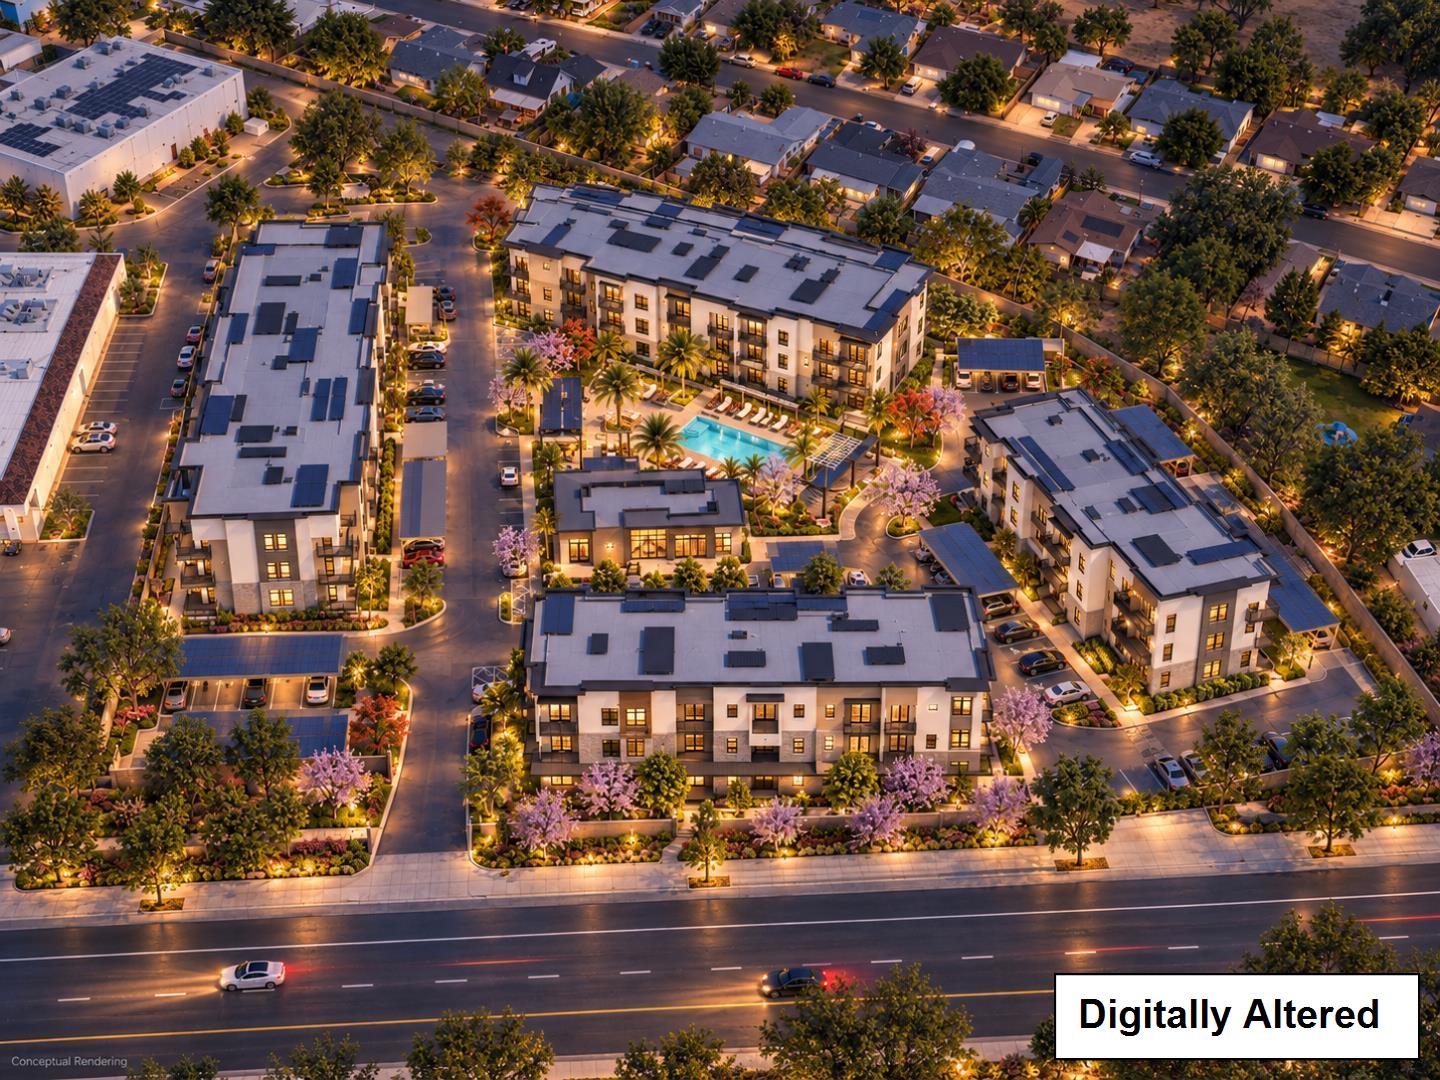
Aerial rendering of an apartment complex with a pool, solar panels, and mountains at sunset.
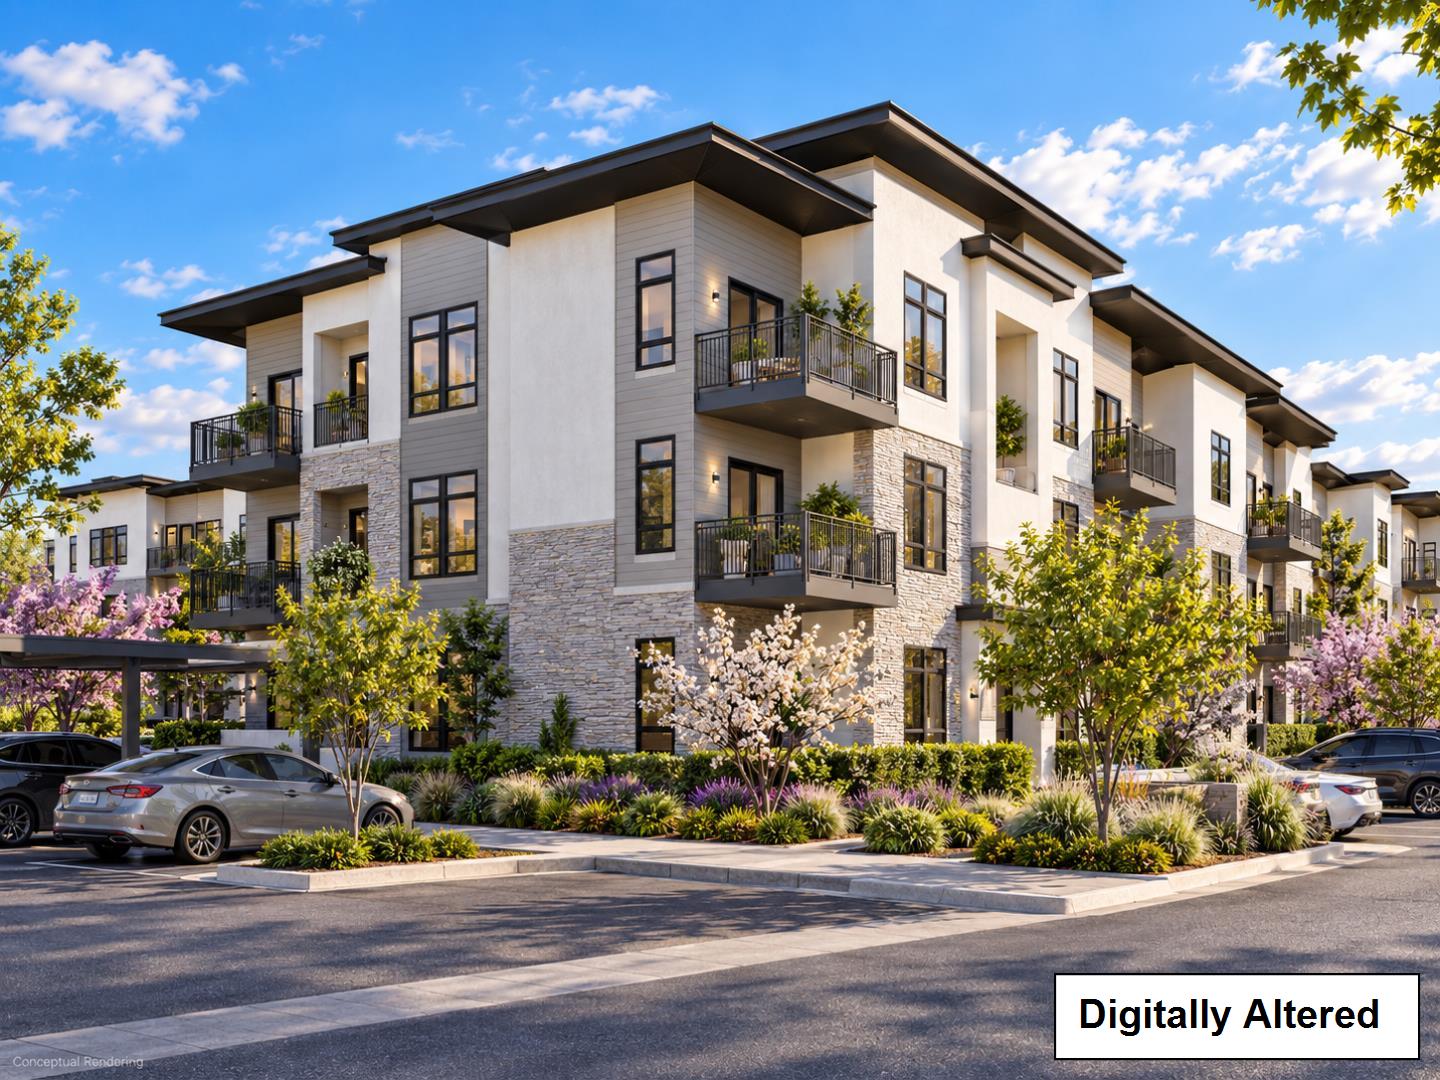
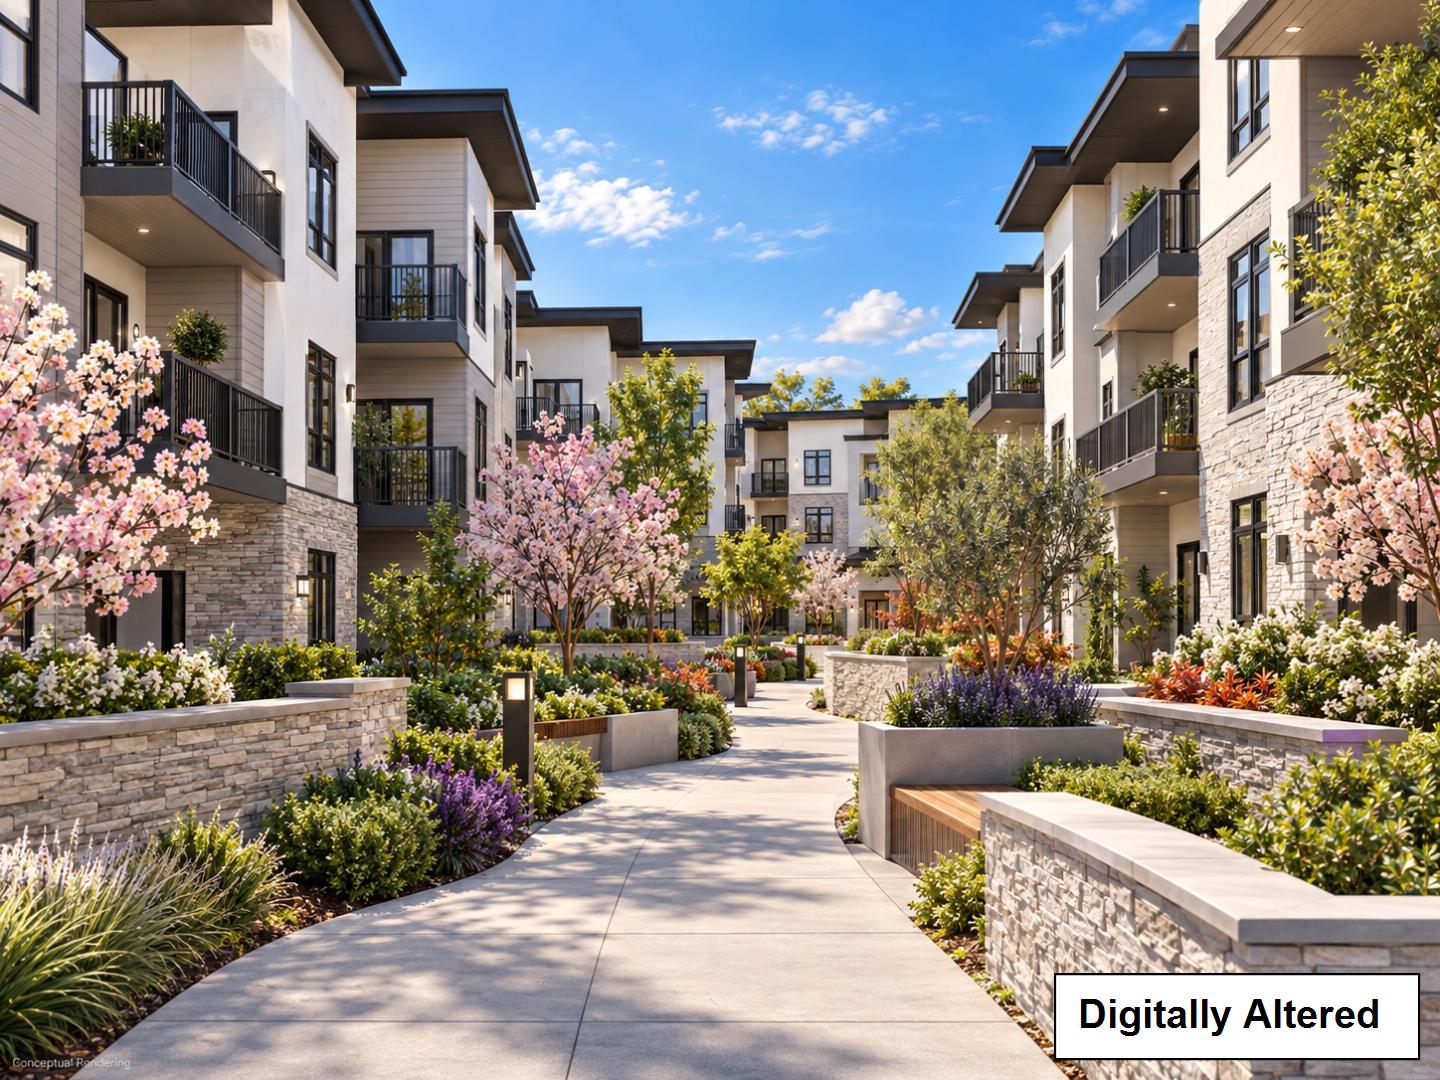
Modern apartment building rendering with multiple balconies, stone accents, and landscaped grounds.
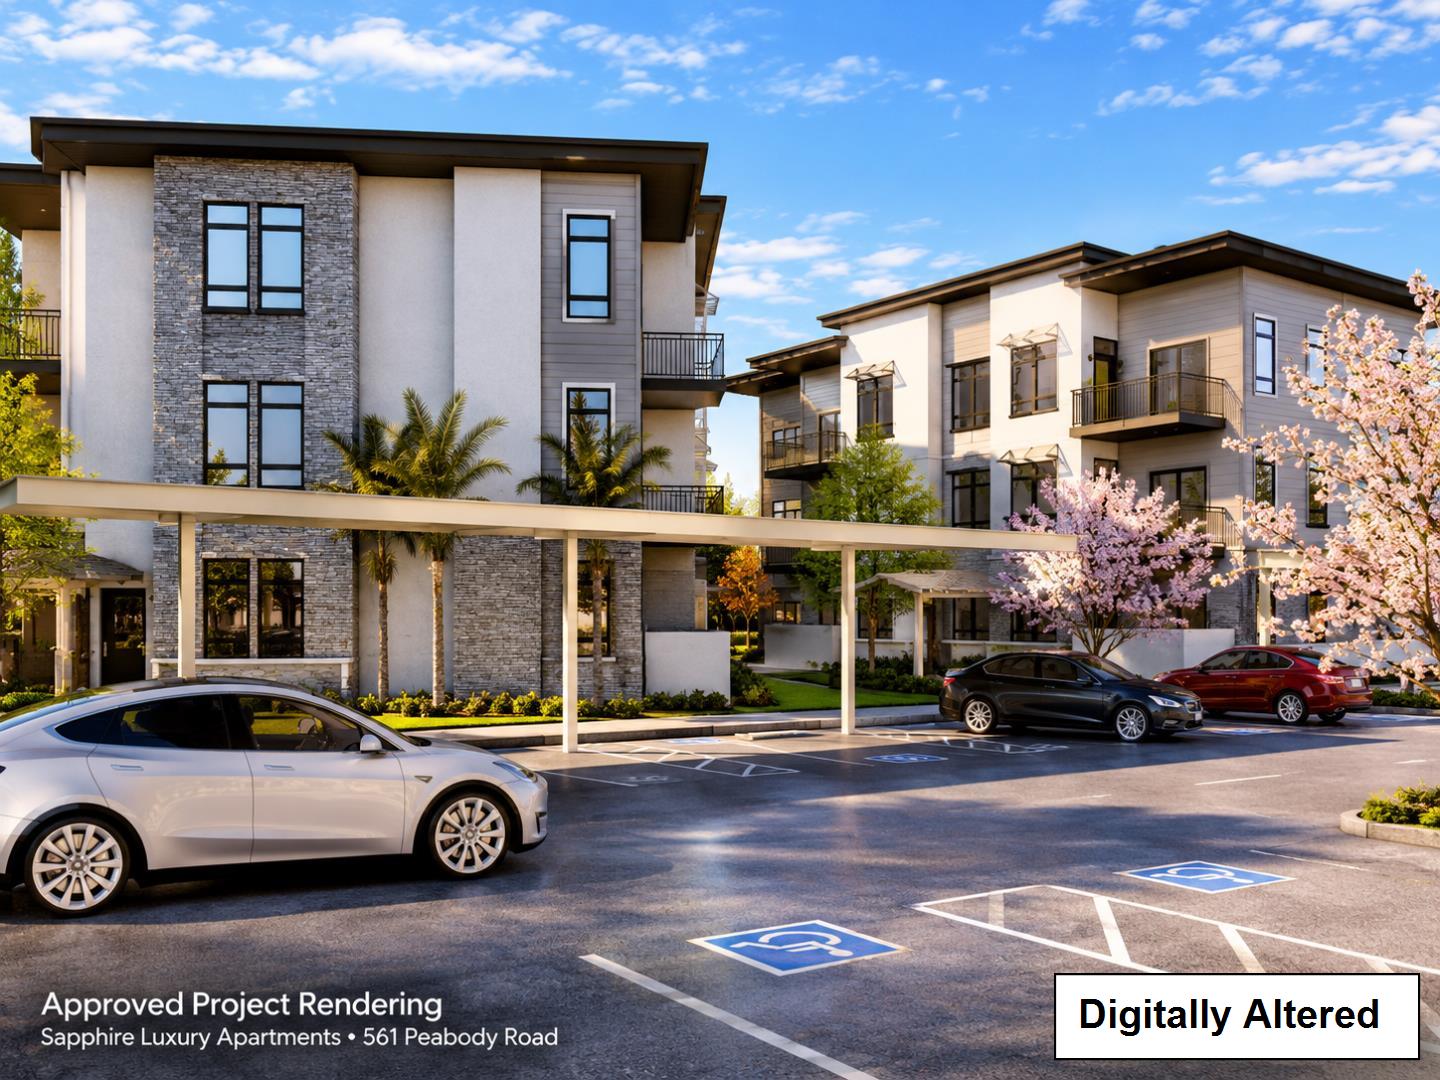
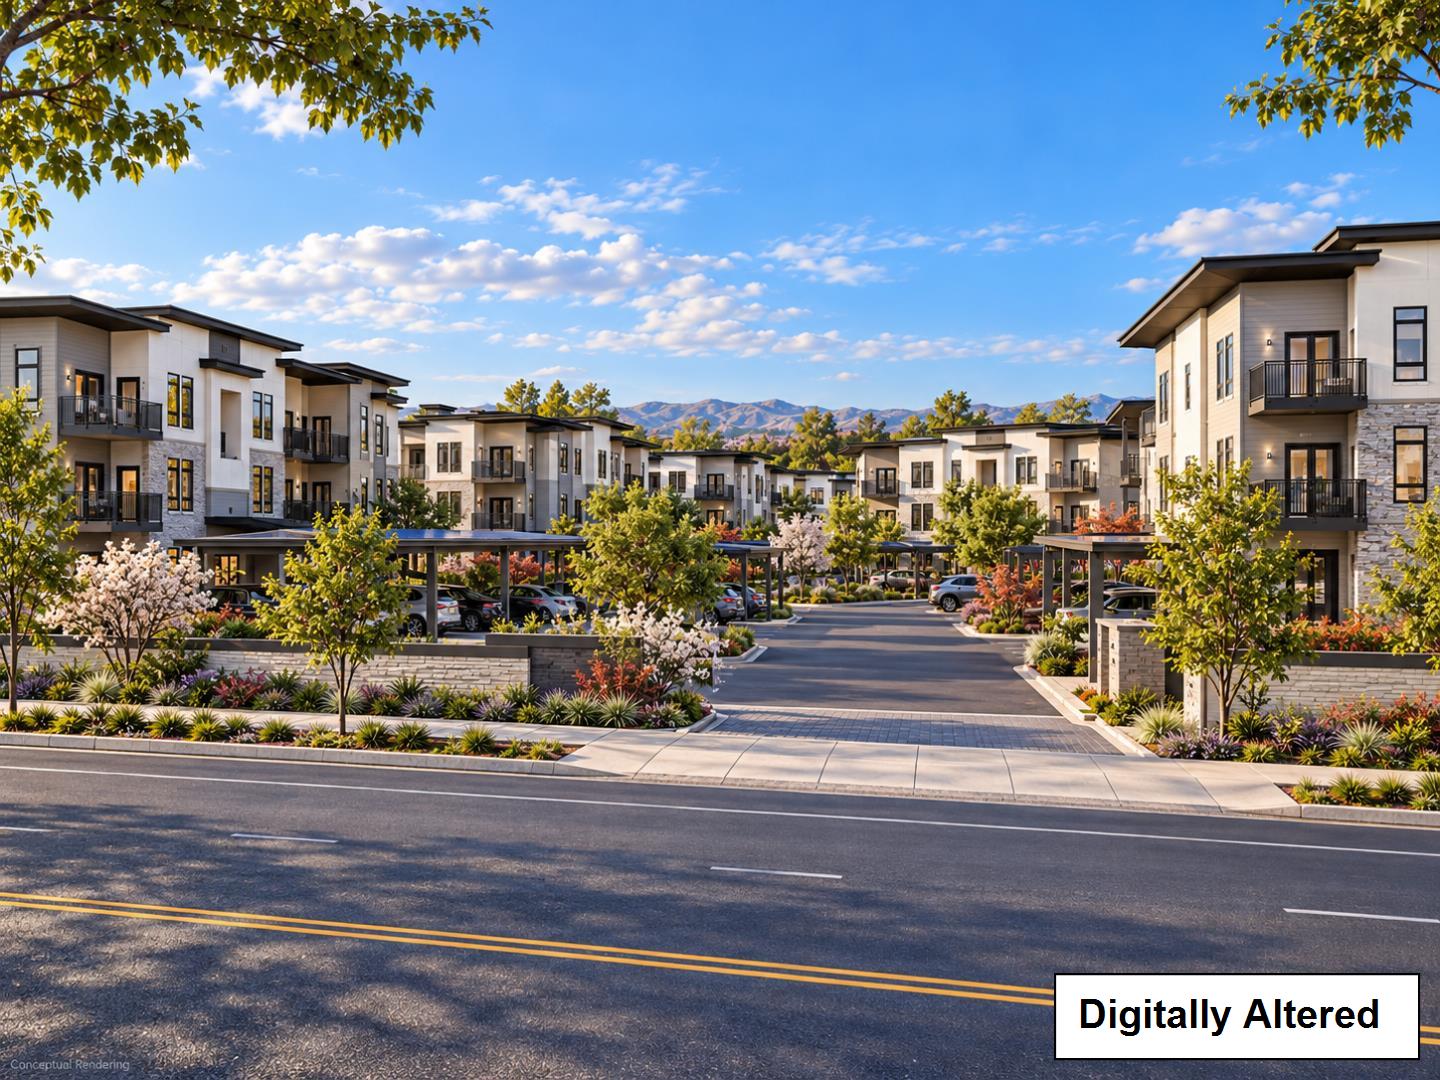
Rendering of modern apartment buildings with landscaped grounds and covered parking.
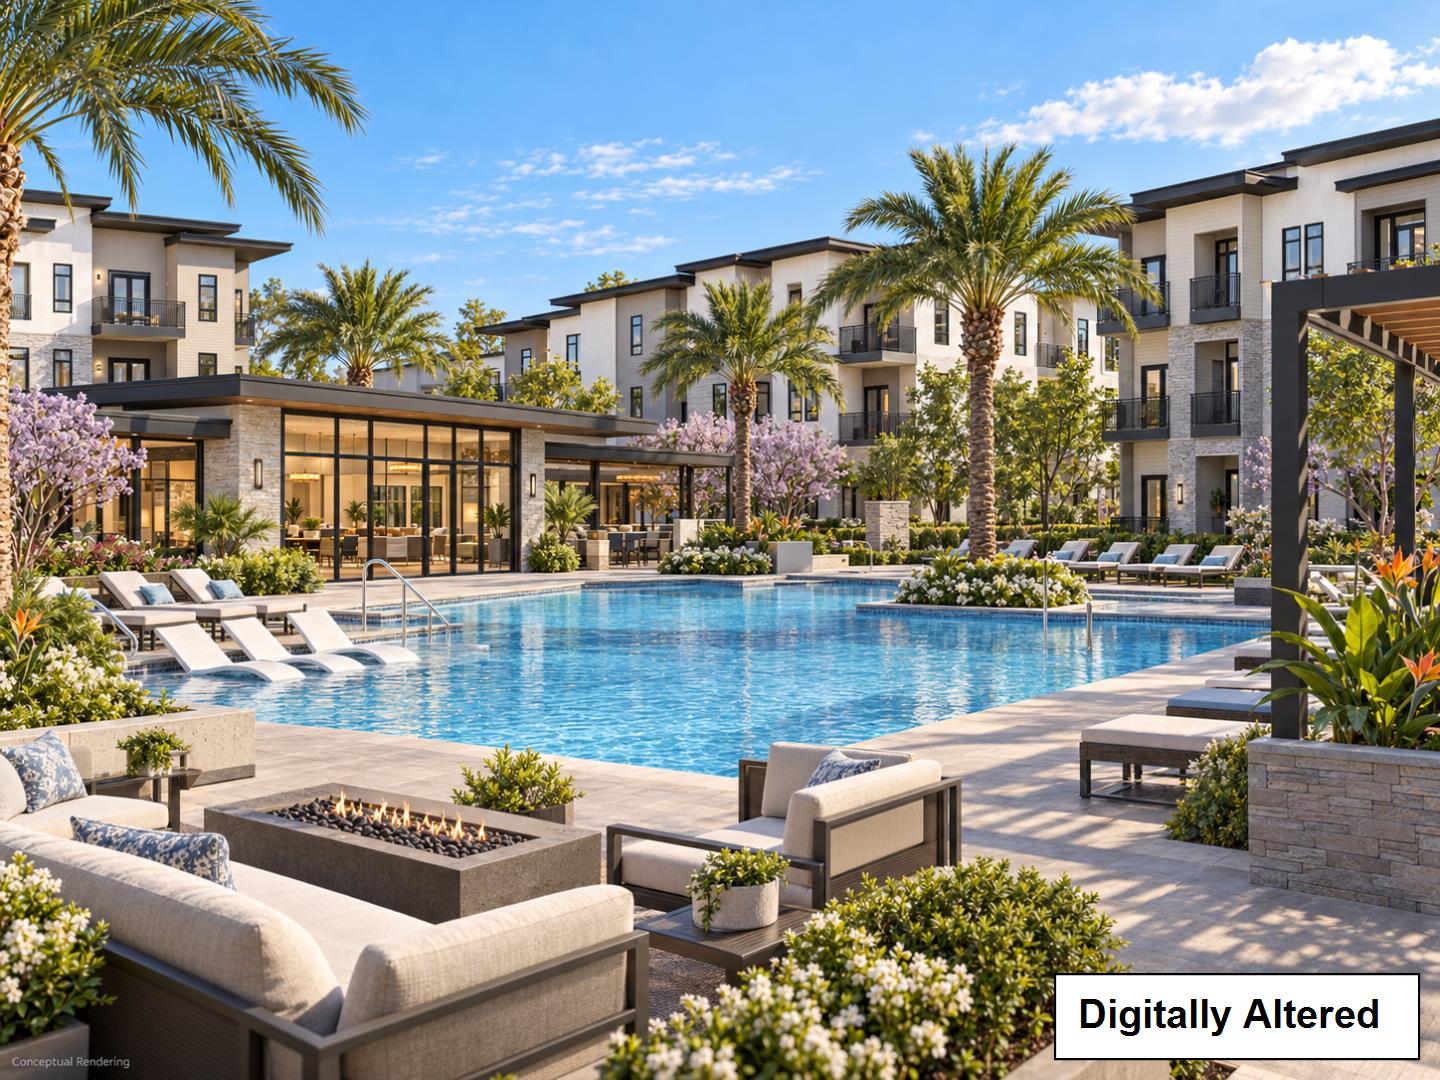
Apartment community pool with palm trees, lounge seating, and modern multi-story buildings.
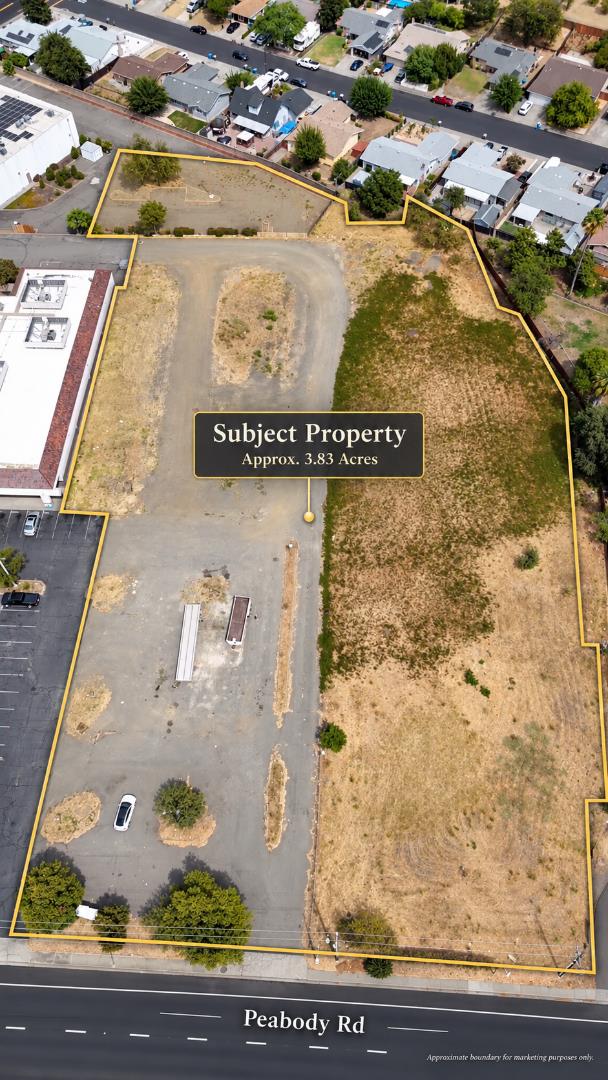
Aerial view of a dry vacant parcel outlined in yellow beside Peabody Road, with commercial buildings nearby.
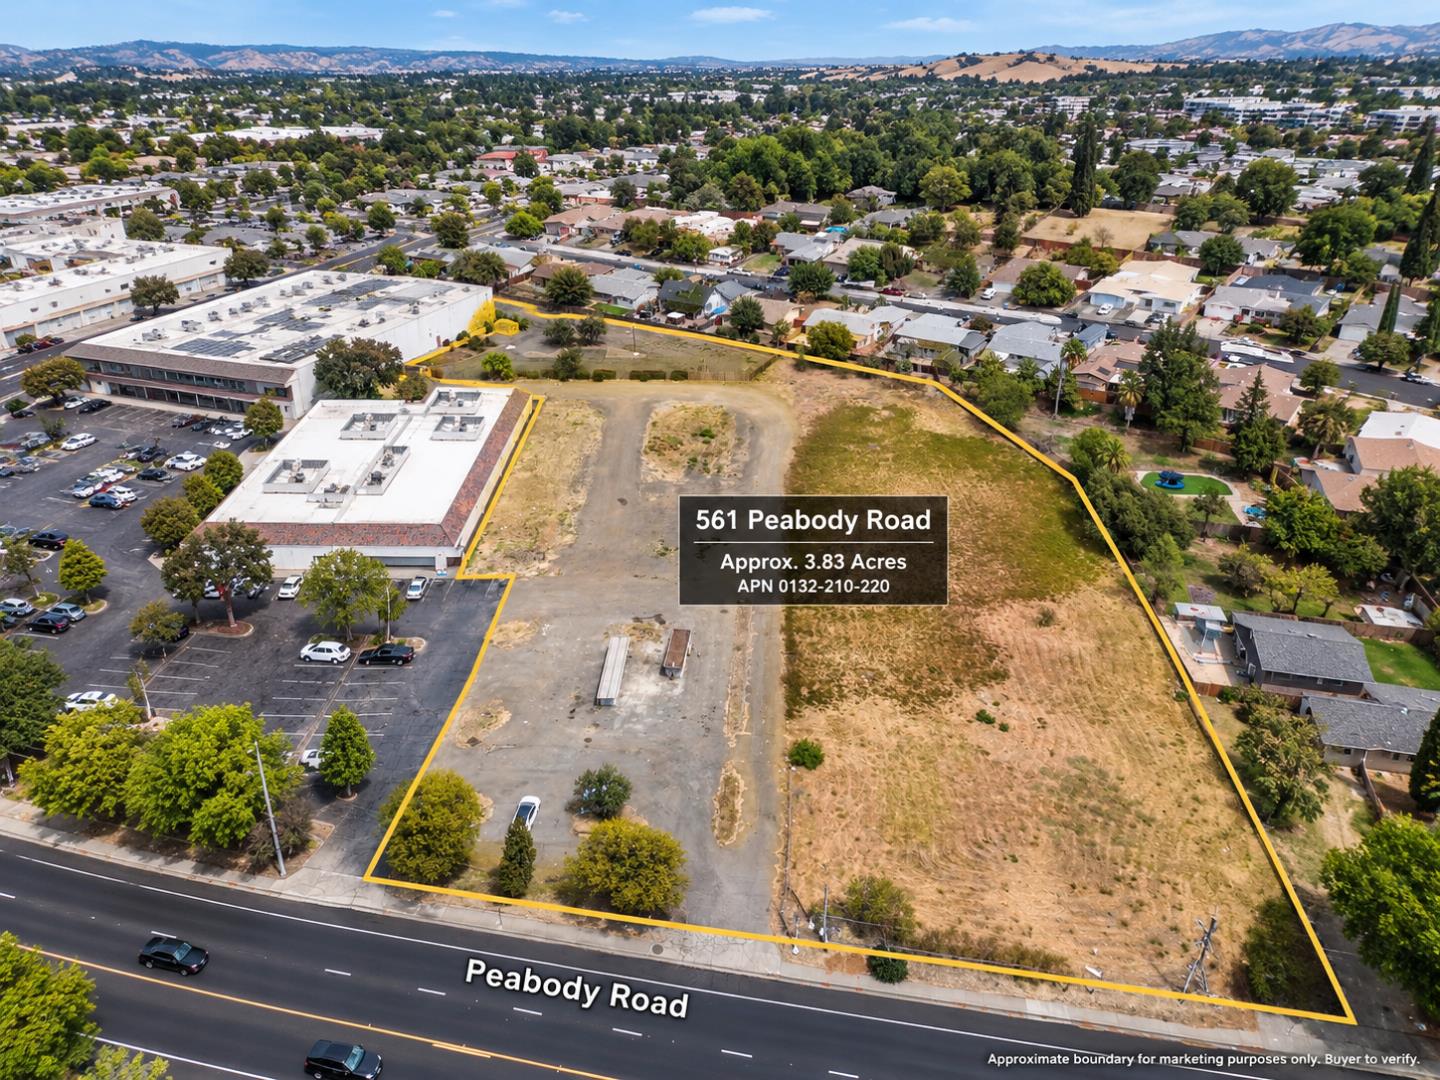
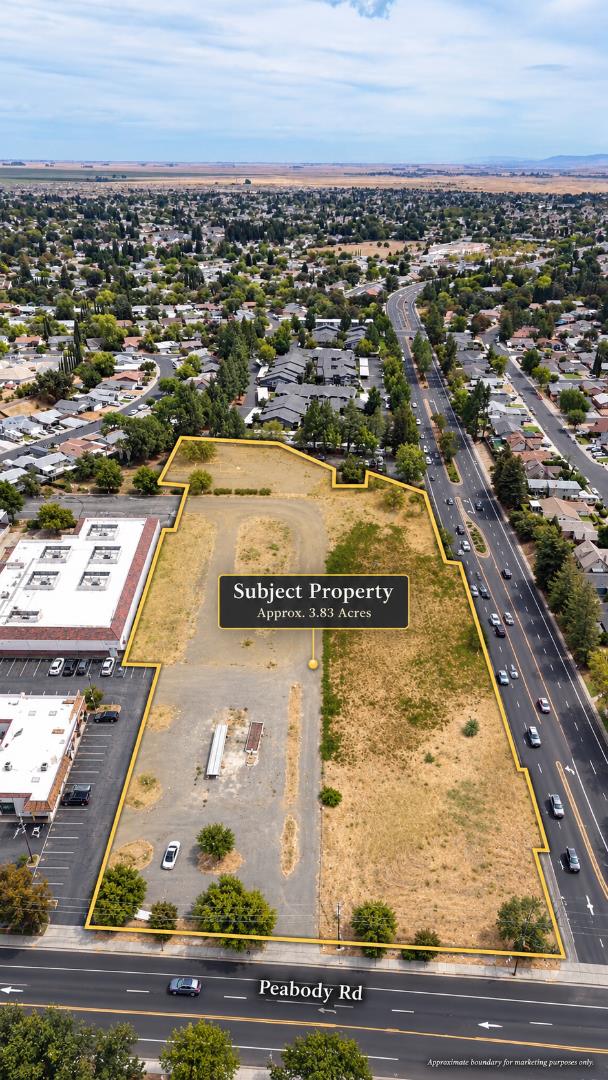
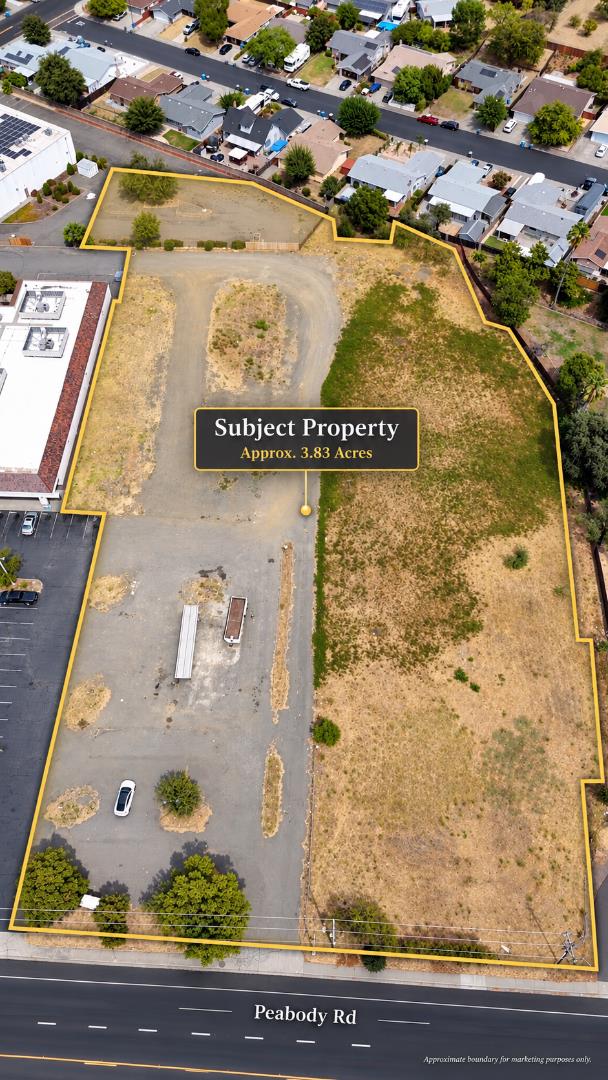
Aerial view of a vacant 3.83-acre parcel outlined in yellow along Peabody Road.
Conceptual rendering of modern apartment buildings with landscaped grounds and mountains in the distance.
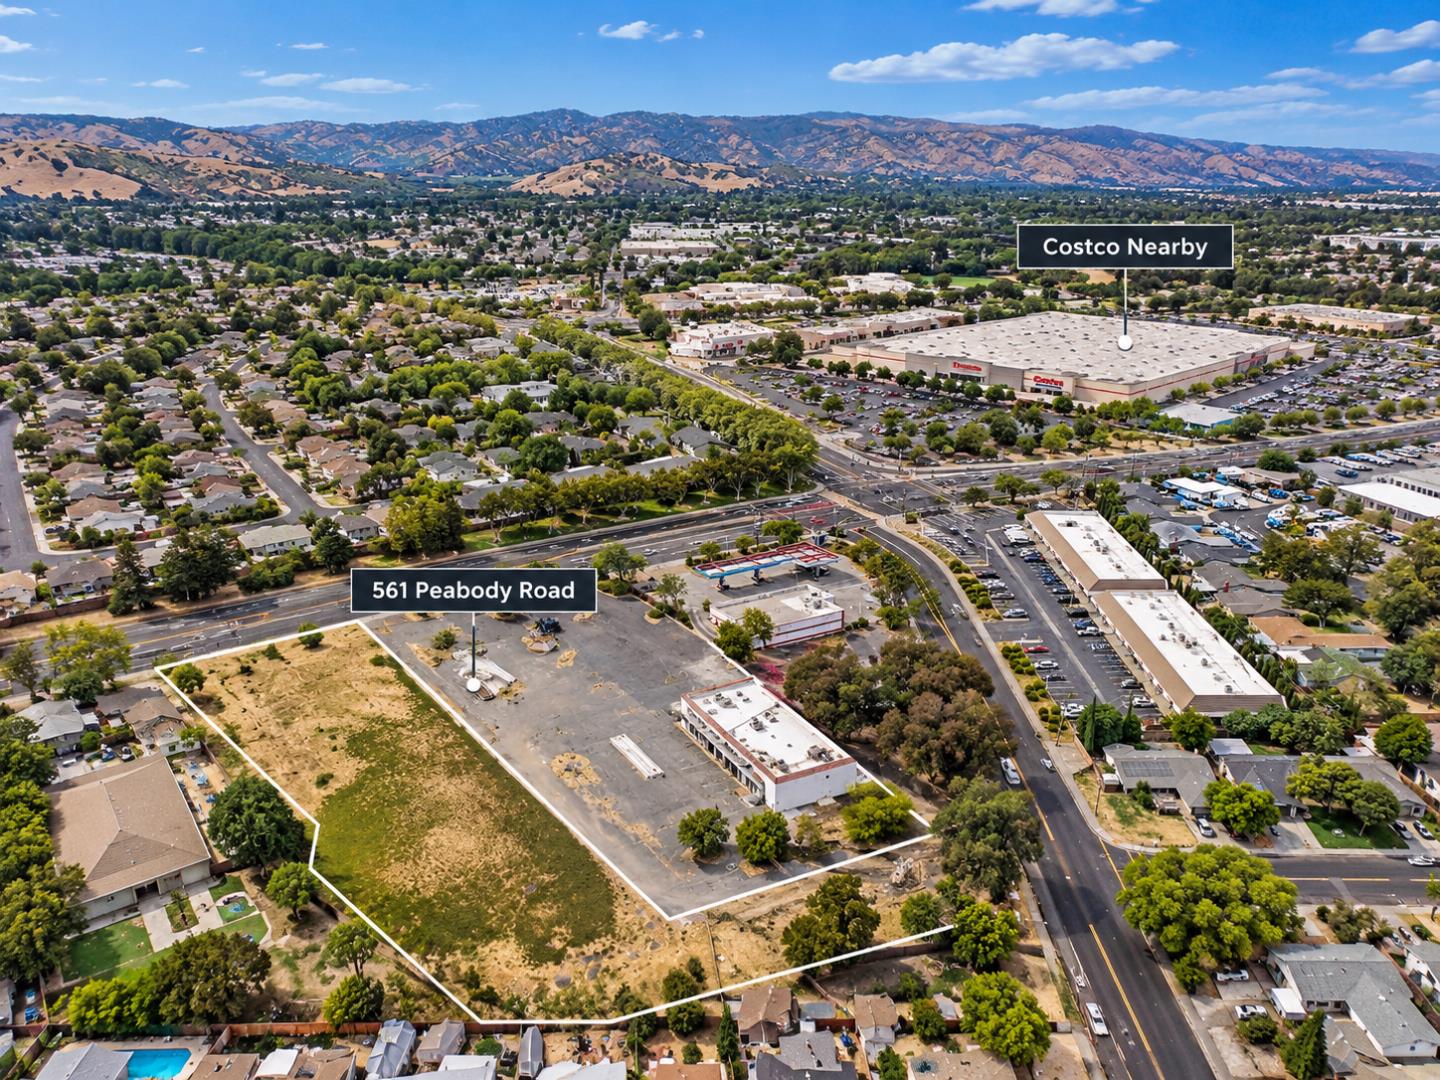
Aerial view of the outlined 561 Peabody Road parcel, near commercial buildings and Costco.
Aerial view of a vacant 3.83-acre parcel outlined along Peabody Road.
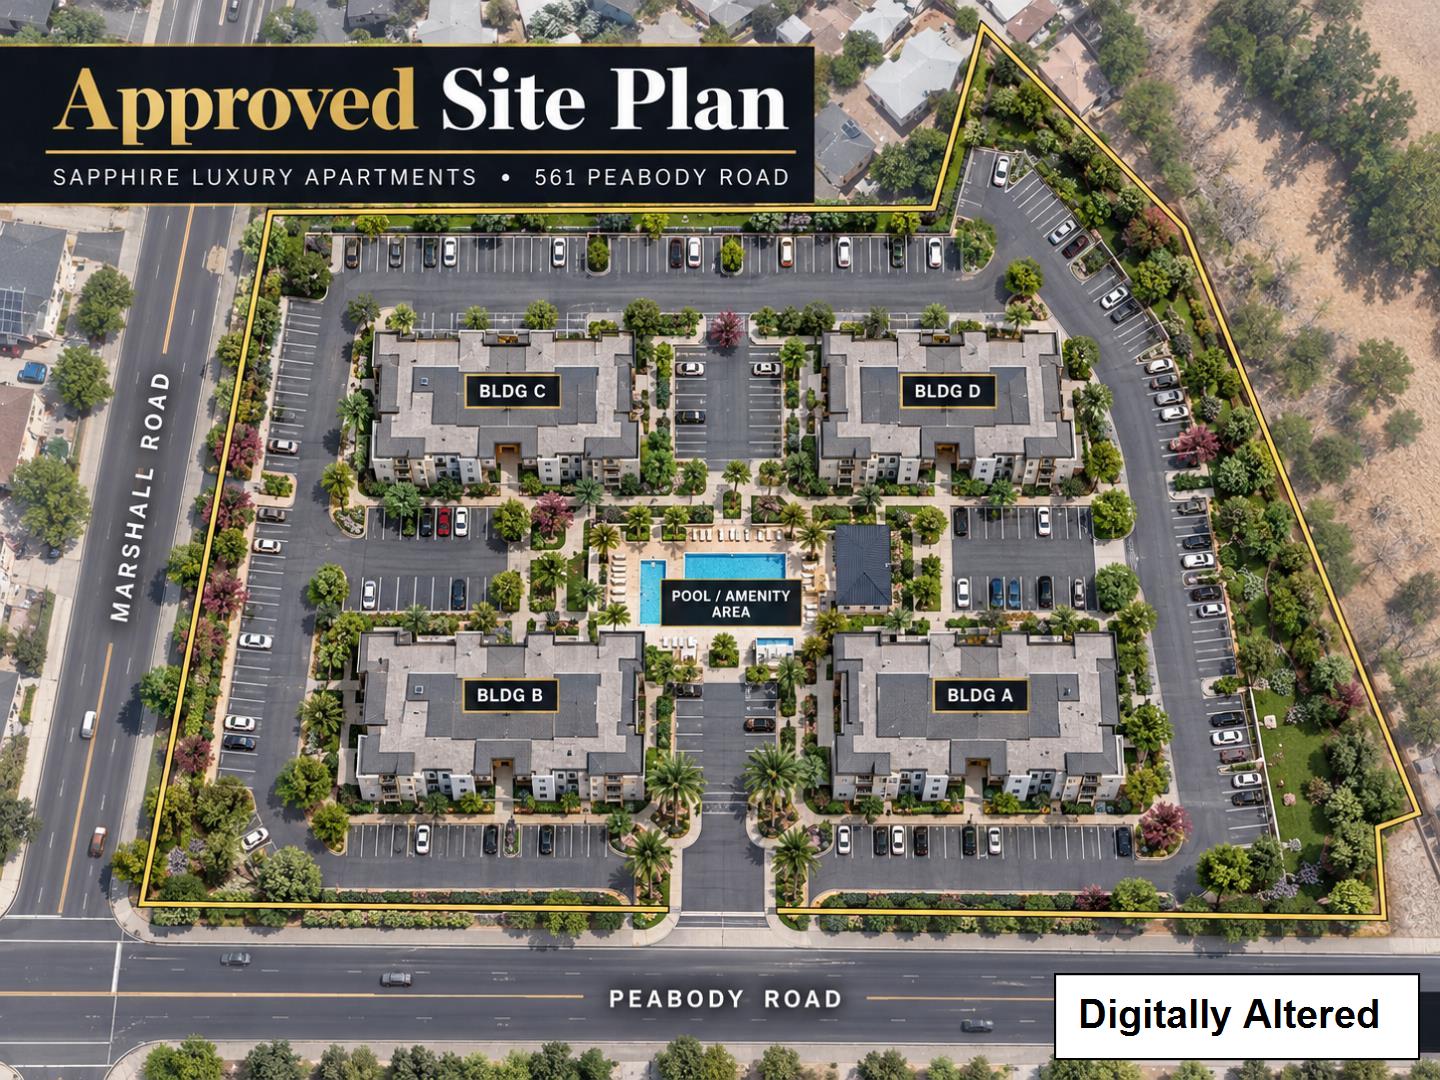
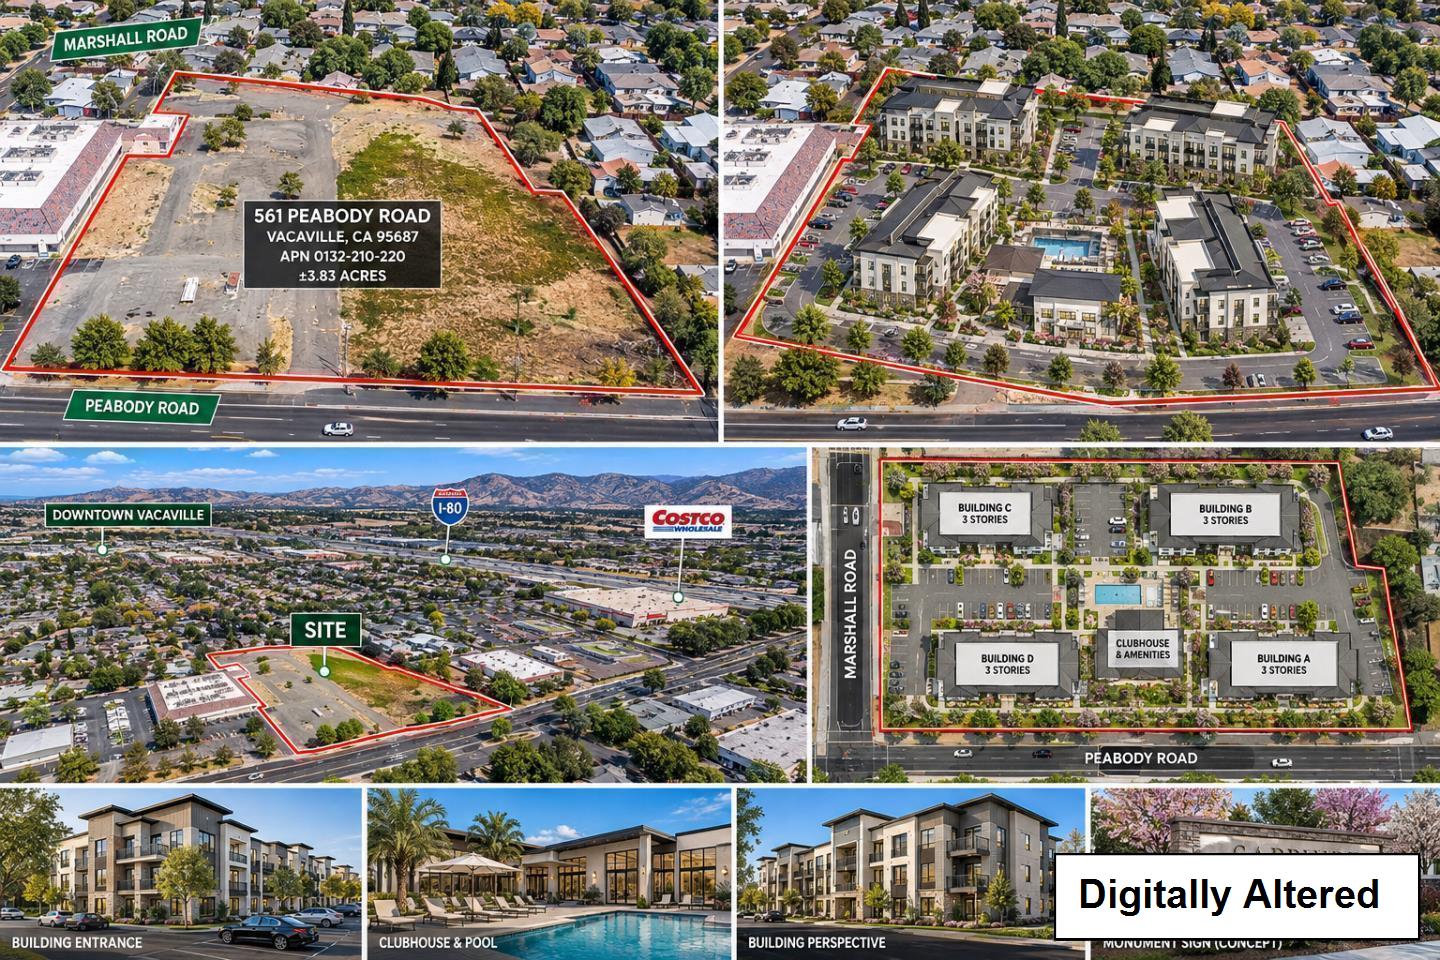
Approved site plan for Sapphire Luxury Apartments, with four buildings, parking, and a central pool area.
Vacant Peabody Road parcel outlined in yellow, viewed from above with surrounding buildings and distant hills.
Aerial rendering of an apartment complex with a central pool and landscaped grounds.
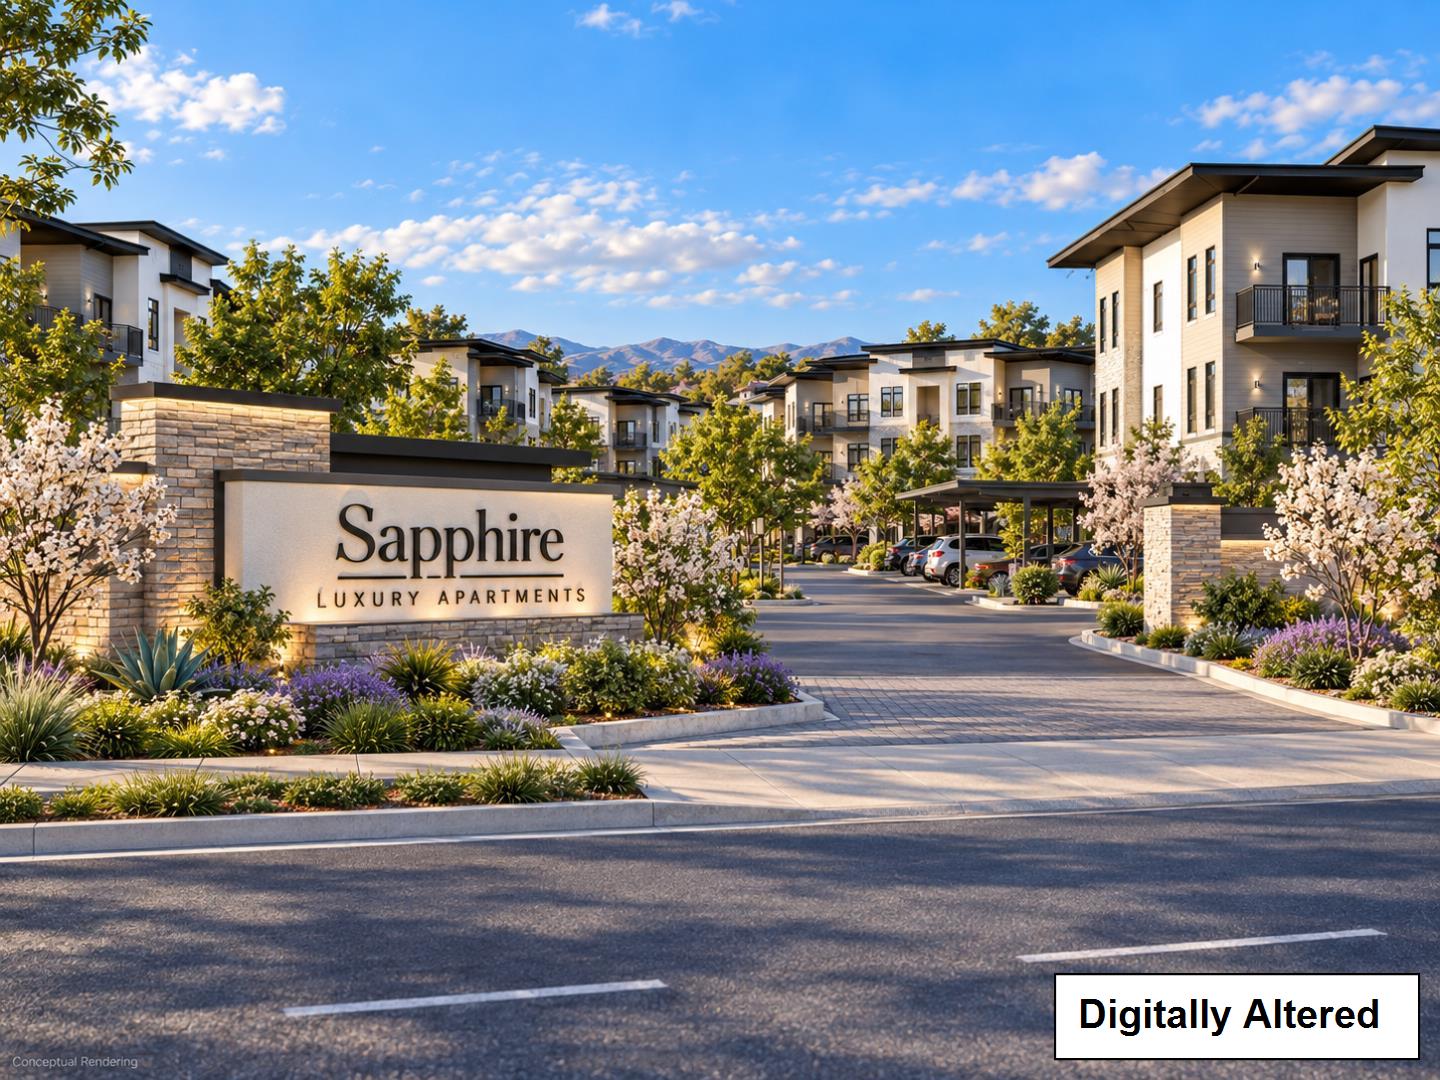
Rendering of Sapphire Luxury Apartments, with a landscaped entrance and mountains behind.
Aerial rendering of a landscaped residential complex with a central pool at dusk.
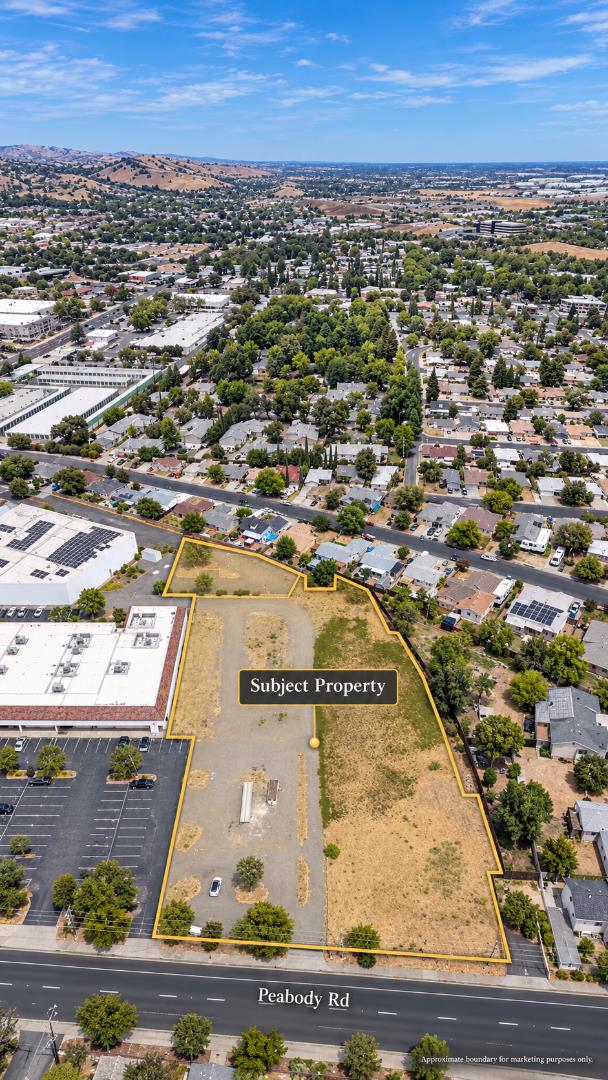
Aerial view of a vacant Peabody Road parcel outlined in yellow, with paved and dry undeveloped areas.
Aerial rendering of an apartment complex with a central pool, landscaped grounds, and parking.
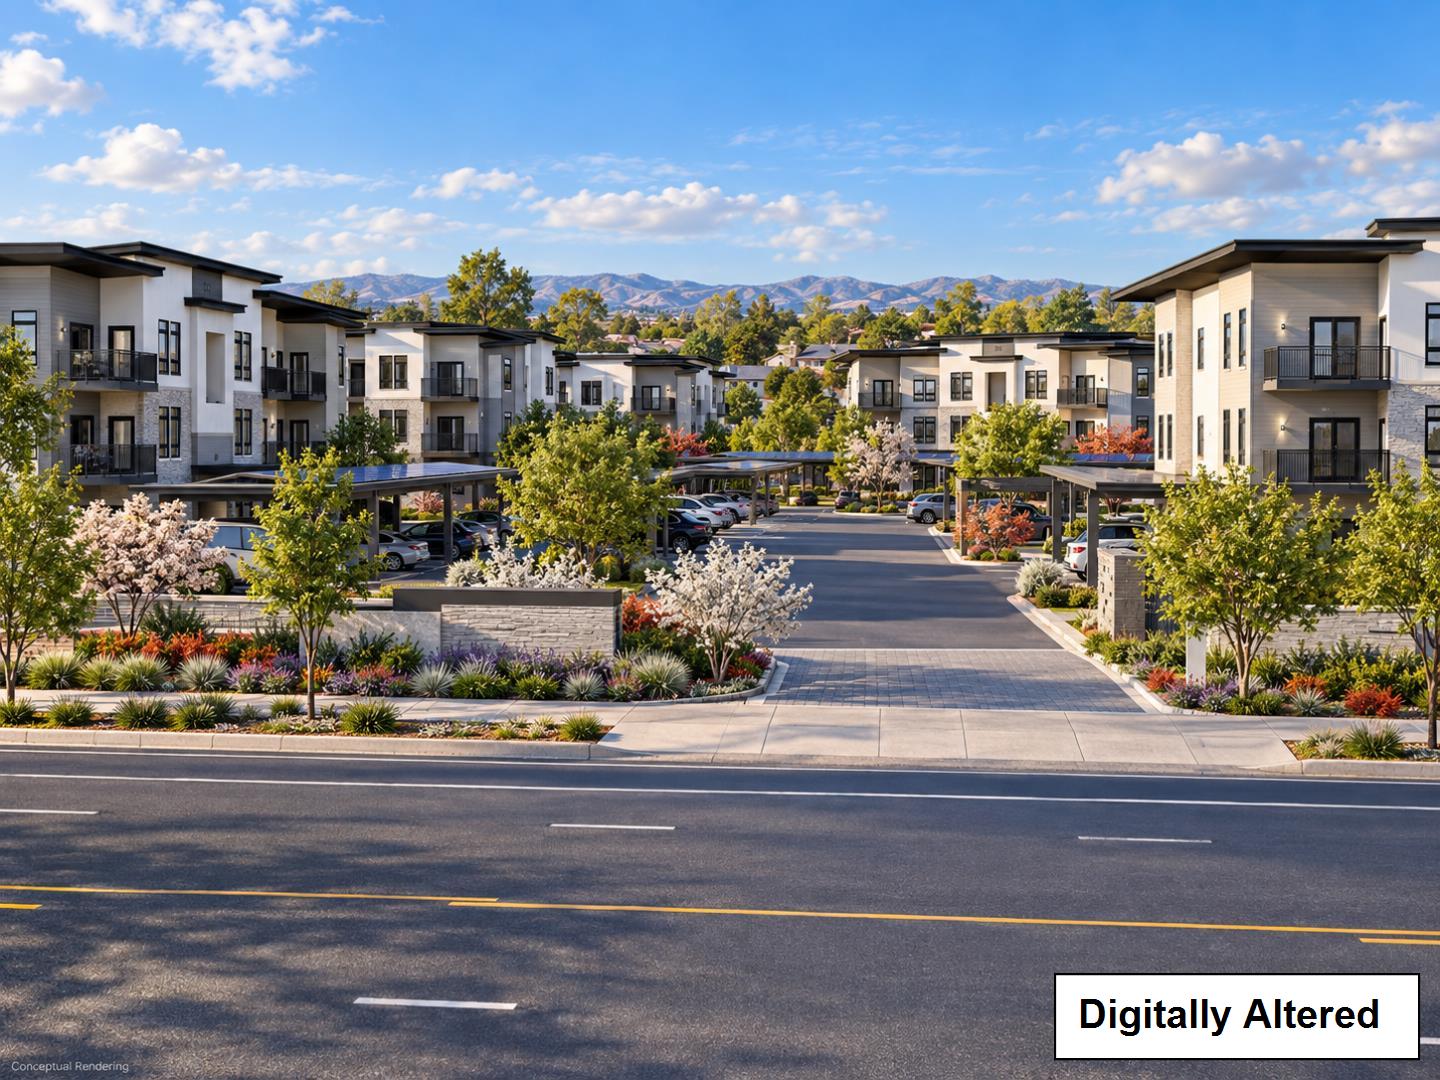
Conceptual rendering of a modern apartment community entrance with landscaped grounds and covered parking.
Modern apartment community surrounding a landscaped courtyard with flowering trees, balconies, and a curved walkway.
Aerial collage of the Peabody Road site, with proposed apartment buildings, clubhouse, pool, and surrounding streets.
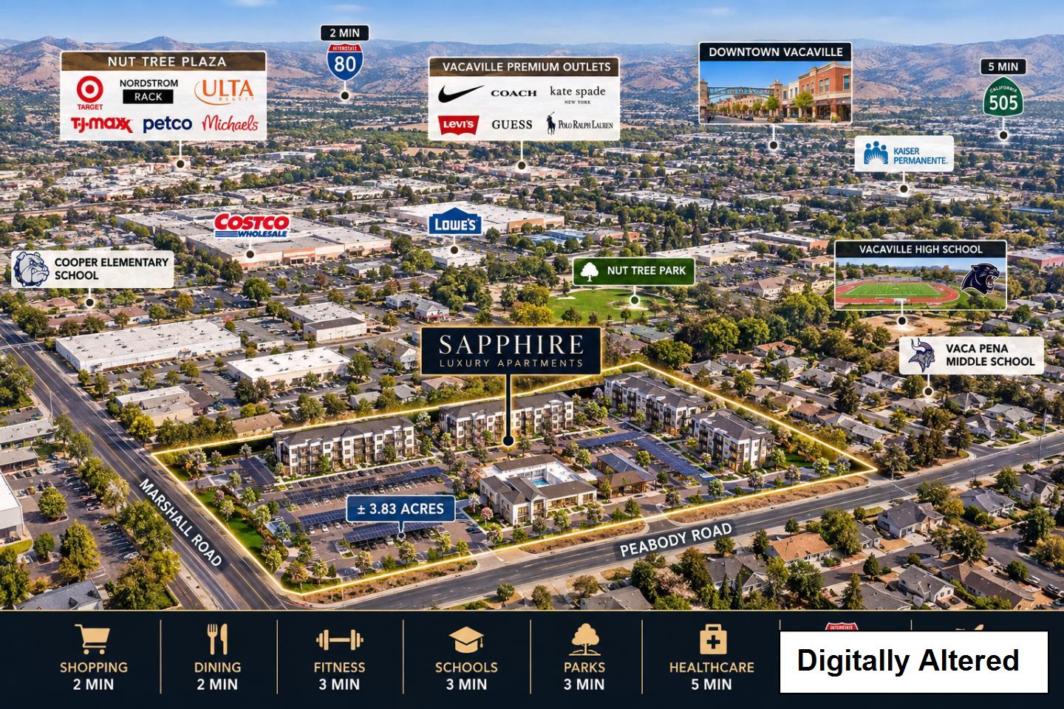
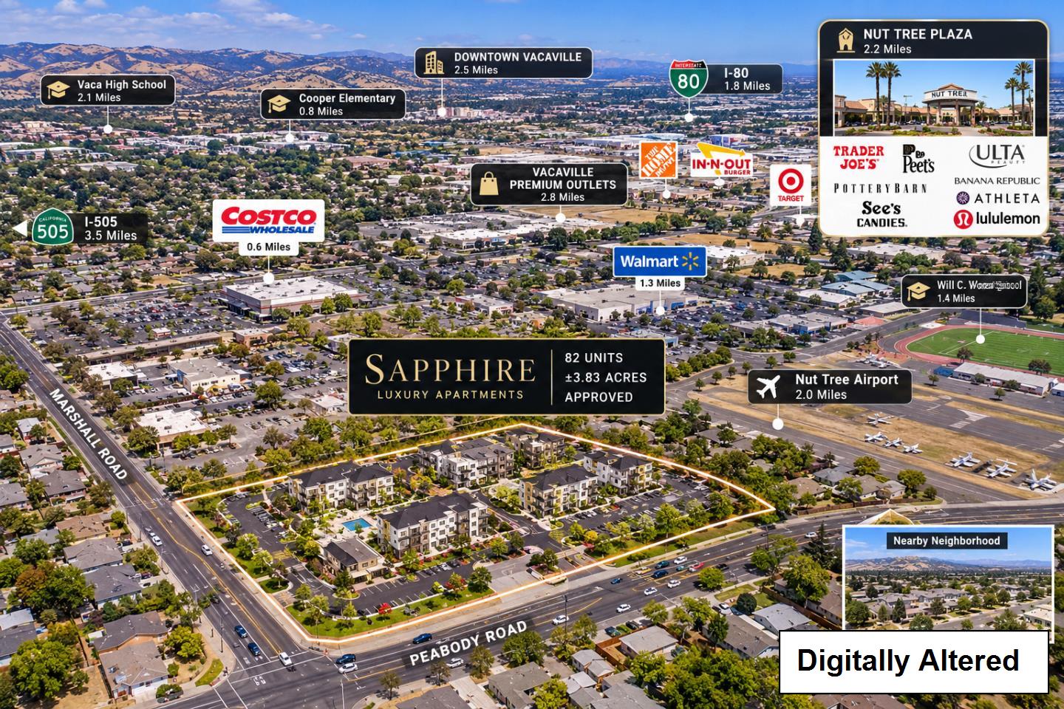
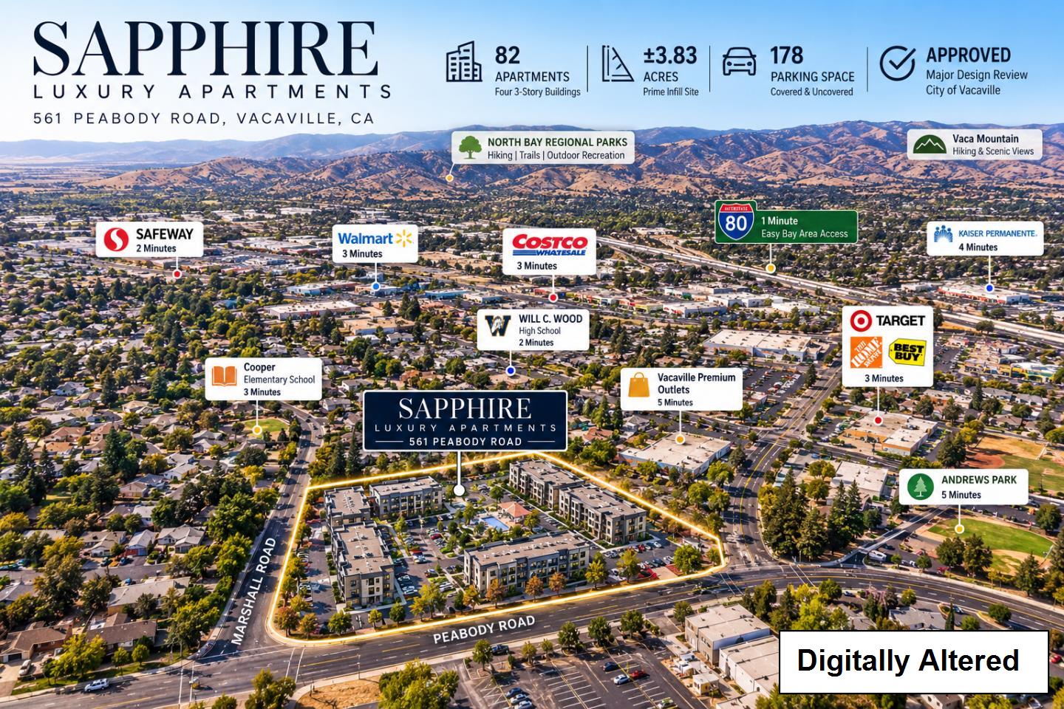
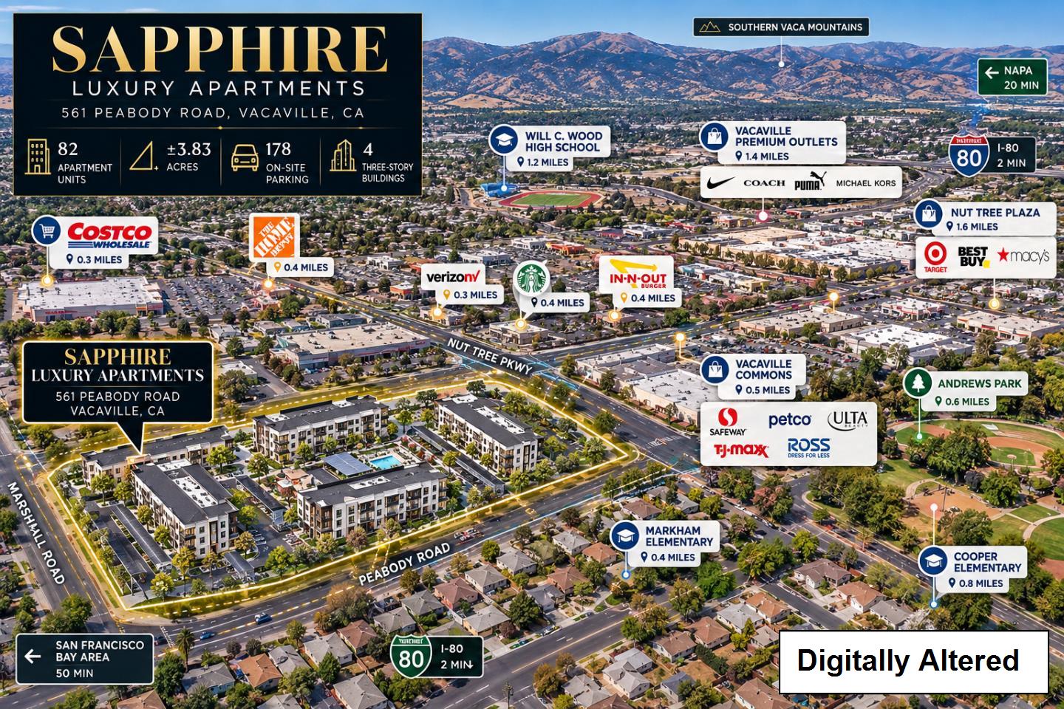
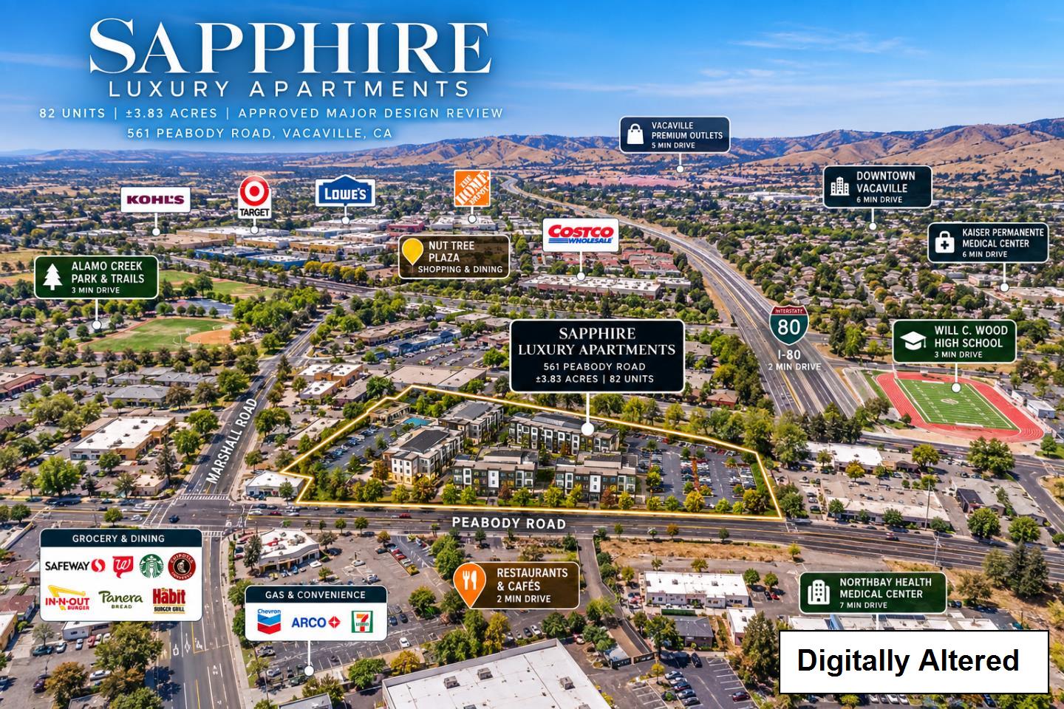
Aerial vicinity graphic highlighting the Sapphire Luxury Apartments site and nearby Vacaville amenities.
Aerial map outlining the Peabody Road development site among nearby Vacaville schools, shopping, and transportation.
Aerial infographic locating Sapphire Luxury Apartments among Vacaville amenities, with site boundaries, nearby destinations, travel times, and project details.
Aerial infographic locating Sapphire Luxury Apartments among Vacaville landmarks, with site details and distances to nearby amenities.
Aerial map graphic locating the proposed Sapphire Luxury Apartments site among Vacaville shops, roads, schools, and amenities.
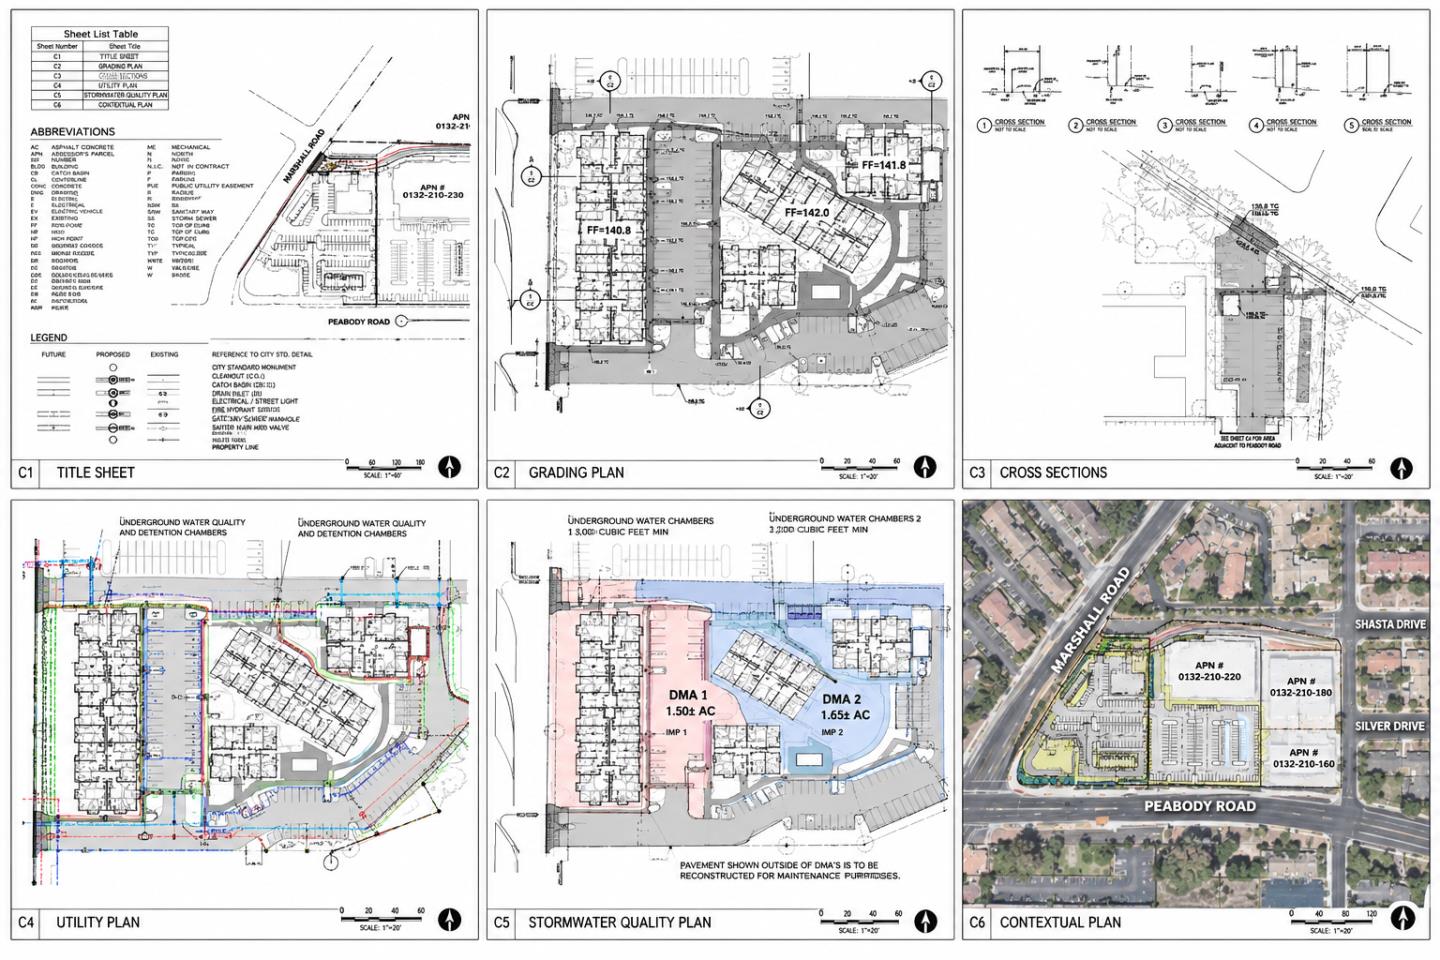
Six development plan sheets showing grading, cross sections, utilities, stormwater, and an aerial site context.
SEE ALL PHOTOS
Aerial view of a landscaped apartment complex with rooftop solar panels and a courtyard pool at sunset.
Aerial rendering of an apartment complex with a pool, solar panels, and mountains at sunset.
Modern apartment building rendering with multiple balconies, stone accents, and landscaped grounds.
Rendering of modern apartment buildings with landscaped grounds and covered parking.
Apartment community pool with palm trees, lounge seating, and modern multi-story buildings.
Aerial view of a dry vacant parcel outlined in yellow beside Peabody Road, with commercial buildings nearby.
Aerial view of a vacant 3.83-acre parcel outlined in yellow along Peabody Road.
Conceptual rendering of modern apartment buildings with landscaped grounds and mountains in the distance.
Aerial view of the outlined 561 Peabody Road parcel, near commercial buildings and Costco.
Aerial view of a vacant 3.83-acre parcel outlined along Peabody Road.
Approved site plan for Sapphire Luxury Apartments, with four buildings, parking, and a central pool area.
Vacant Peabody Road parcel outlined in yellow, viewed from above with surrounding buildings and distant hills.
Aerial rendering of an apartment complex with a central pool and landscaped grounds.
Rendering of Sapphire Luxury Apartments, with a landscaped entrance and mountains behind.
Aerial rendering of a landscaped residential complex with a central pool at dusk.
Aerial view of a vacant Peabody Road parcel outlined in yellow, with paved and dry undeveloped areas.
Aerial rendering of an apartment complex with a central pool, landscaped grounds, and parking.
Conceptual rendering of a modern apartment community entrance with landscaped grounds and covered parking.
Modern apartment community surrounding a landscaped courtyard with flowering trees, balconies, and a curved walkway.
Aerial collage of the Peabody Road site, with proposed apartment buildings, clubhouse, pool, and surrounding streets.
Aerial vicinity graphic highlighting the Sapphire Luxury Apartments site and nearby Vacaville amenities.
Aerial map outlining the Peabody Road development site among nearby Vacaville schools, shopping, and transportation.
Aerial infographic locating Sapphire Luxury Apartments among Vacaville amenities, with site boundaries, nearby destinations, travel times, and project details.
Aerial infographic locating Sapphire Luxury Apartments among Vacaville landmarks, with site details and distances to nearby amenities.
Aerial map graphic locating the proposed Sapphire Luxury Apartments site among Vacaville shops, roads, schools, and amenities.
Six development plan sheets showing grading, cross sections, utilities, stormwater, and an aerial site context.
Listed by Doorlight Inc, Gurjeet Rai, Listing Contact: 408-802-5303
For Sale

561 Peabody RD

561 Peabody RD, Vacaville, CA 95687

$7,500,000
Exceptional opportunity to acquire a prime infill multifamily development site at 561 Peabody Rd in Vacaville. Situated on approximately 3.83 acres, the property has City-approved Major Design Review for an 82-unit market-rate apartment community featuring four three-story buildings with a mix of 1-, 2- and 3-bedroom residences and 178 on-site parking spaces. The planned community includes a swimming pool with fenced patio, exercise room, community room, communal kitchen, picnic areas, dog-walking area, landscaped open space and pedestrian walkways. Contemporary architecture incorporates stucco, wood siding, stone veneer, metal window mullions and a modern flat-roof design. Zoned MX Mixed Use, with multifamily residential use permitted by right. Positioned in an established infill location near residential neighborhoods, schools, shopping, dining and everyday services, with access from Peabody Rd and Marshall Rd. A compelling opportunity for developers seeking an approved multifamily project in a strong, well-connected Vacaville location. Some listing images are conceptual/digitally generated renderings for illustrative purposes only; final design may vary. Buyers to independently verify all information.No sign on the property.

3.83 Acres lot

Gurjeet  Rai

Gurjeet Rai

Features & Amenities

Area & Lot

  • Status For Sale
  • Lot Area3.83 Acres
  • MLS® IDML82063173
  • TypeLand
  • View DescriptionCity, City Lights
  • Elementary SchoolEugenePadanElementary
  • Middle SchoolVacaPenaMiddle
  • High SchoolWillCWoodHigh
  • School DistrictVacavilleUnified

Exterior

  • water SourcePublic
  • utilitiesPublic Utilities, Water Public
  • lot featuresCorners Marked, Grade Level
  • sewerPublic Sewer

Financial

  • Sales Price$7,500,000
  • Zoning MX - Mixed Use
View Virtual Tour
Aerial rendering of an apartment complex with a pool, solar panels, and mountains at sunset.

Schedule a Showing

I would love to show you our beautiful property. Please select your preferred date and time below. I will be in touch shortly to confirm your appointment.

Schedule a Showing

I would love to show you our beautiful property. Please select your preferred date and time below. I will be in touch shortly to confirm your appointment.

Thank you for your interest in 561 Peabody RD, Vacaville, CA 95687. We are reviewing your request and will be in touch shortly!

Mortgage Calculator

Estimate your monthly mortgage payment, including the principal and interest, property taxes, and HOA. Adjust the values to generate a more accurate rate.
All estimates are provided for informational purposes only. Actual amounts may vary.
$0,000 Your Payment 20 15 65
$0,000 Your Payment

Work With Gurjeet

First-time homebuyers, embark on your homeownership journey with confidence alongside me. With a keen understanding of the unique challenges faced by those entering the real estate market for the first time, Rai provides personalized guidance to ensure a smooth and informed experience.

Follow Me On Instagram