Leave a Message

Thank you for your message. We will be in touch with you shortly.

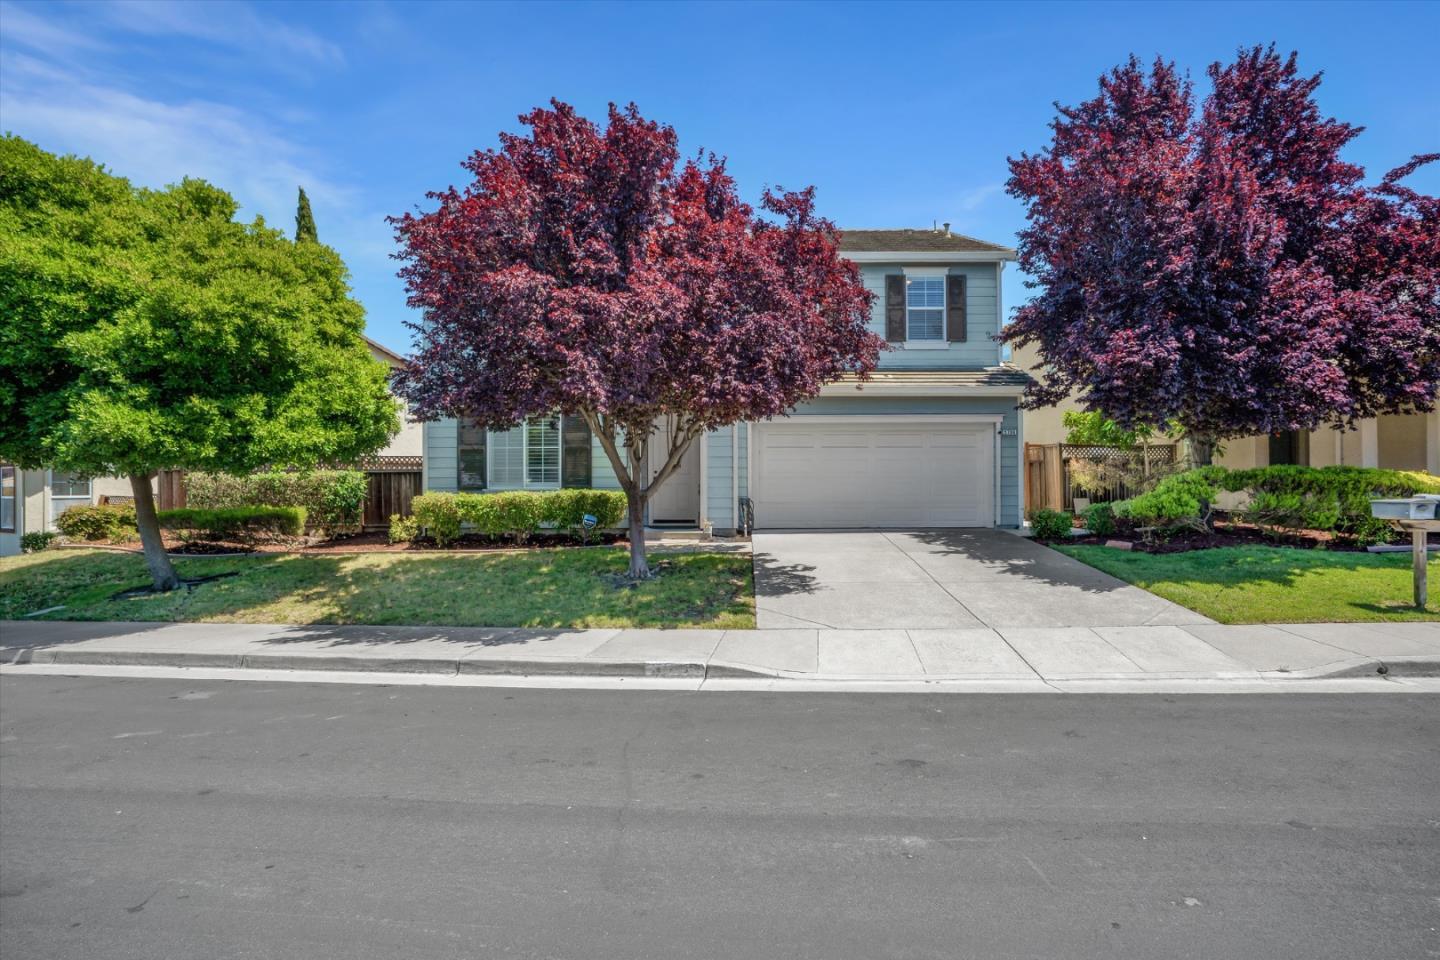
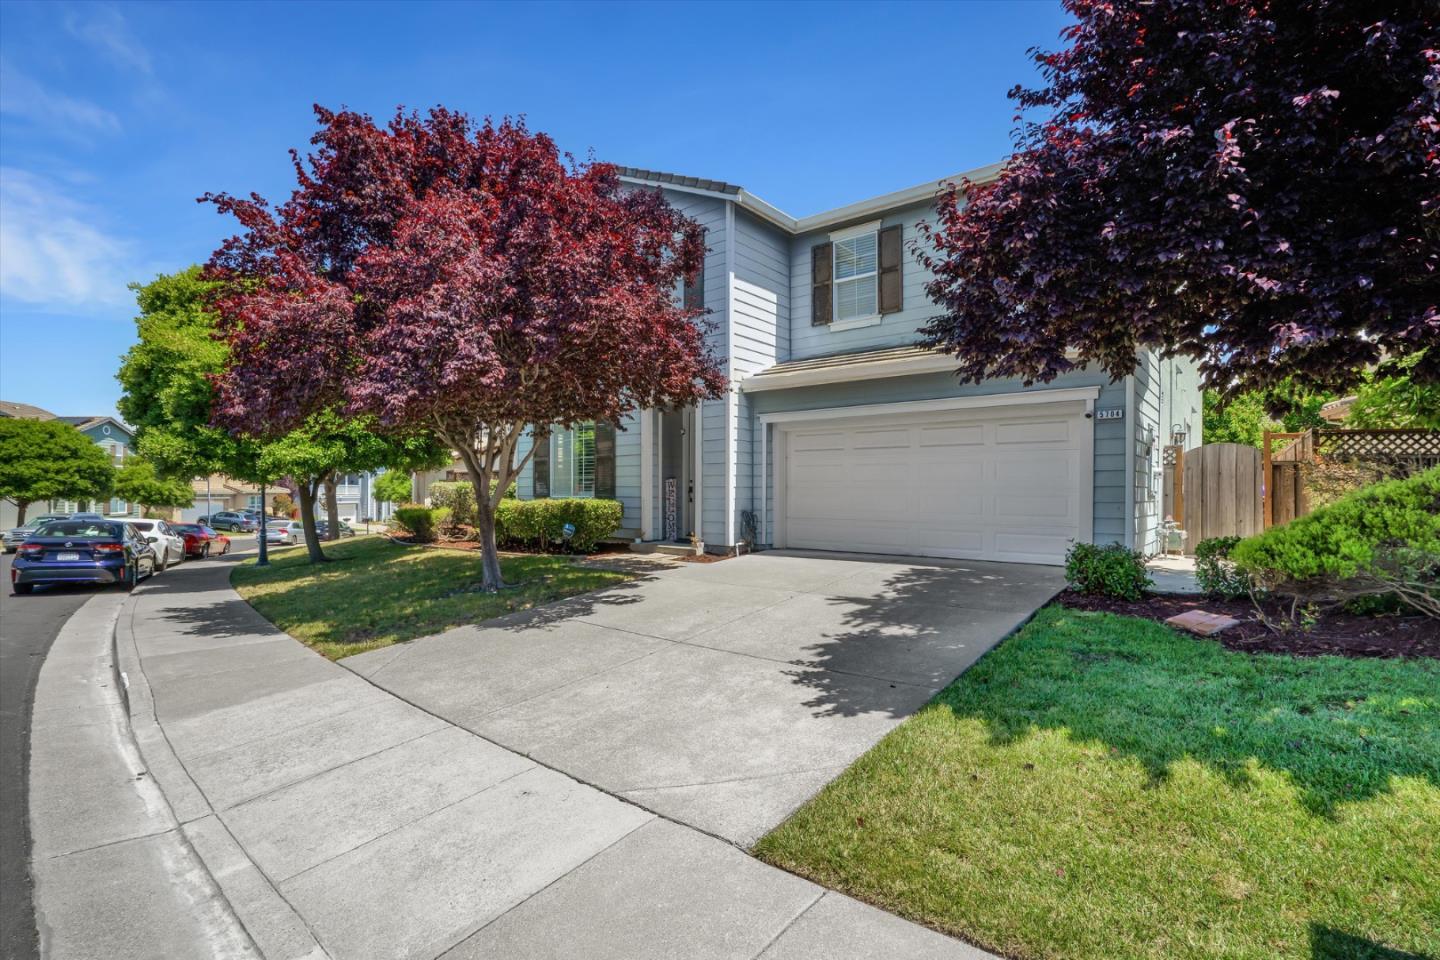
Two-story house with a white garage, driveway, and mature purple-leaf trees.
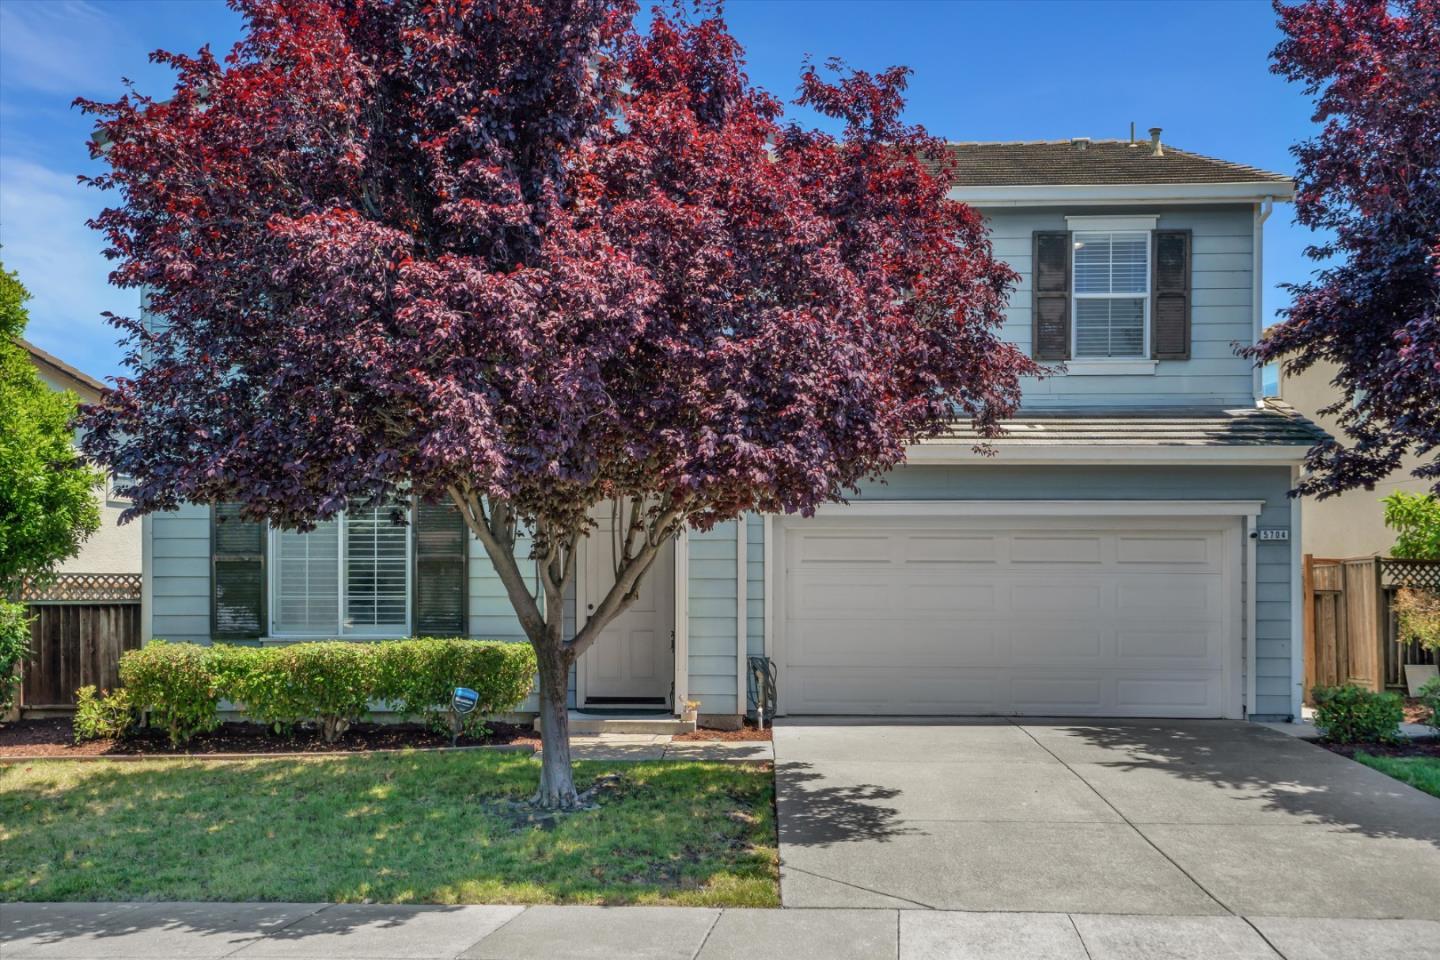
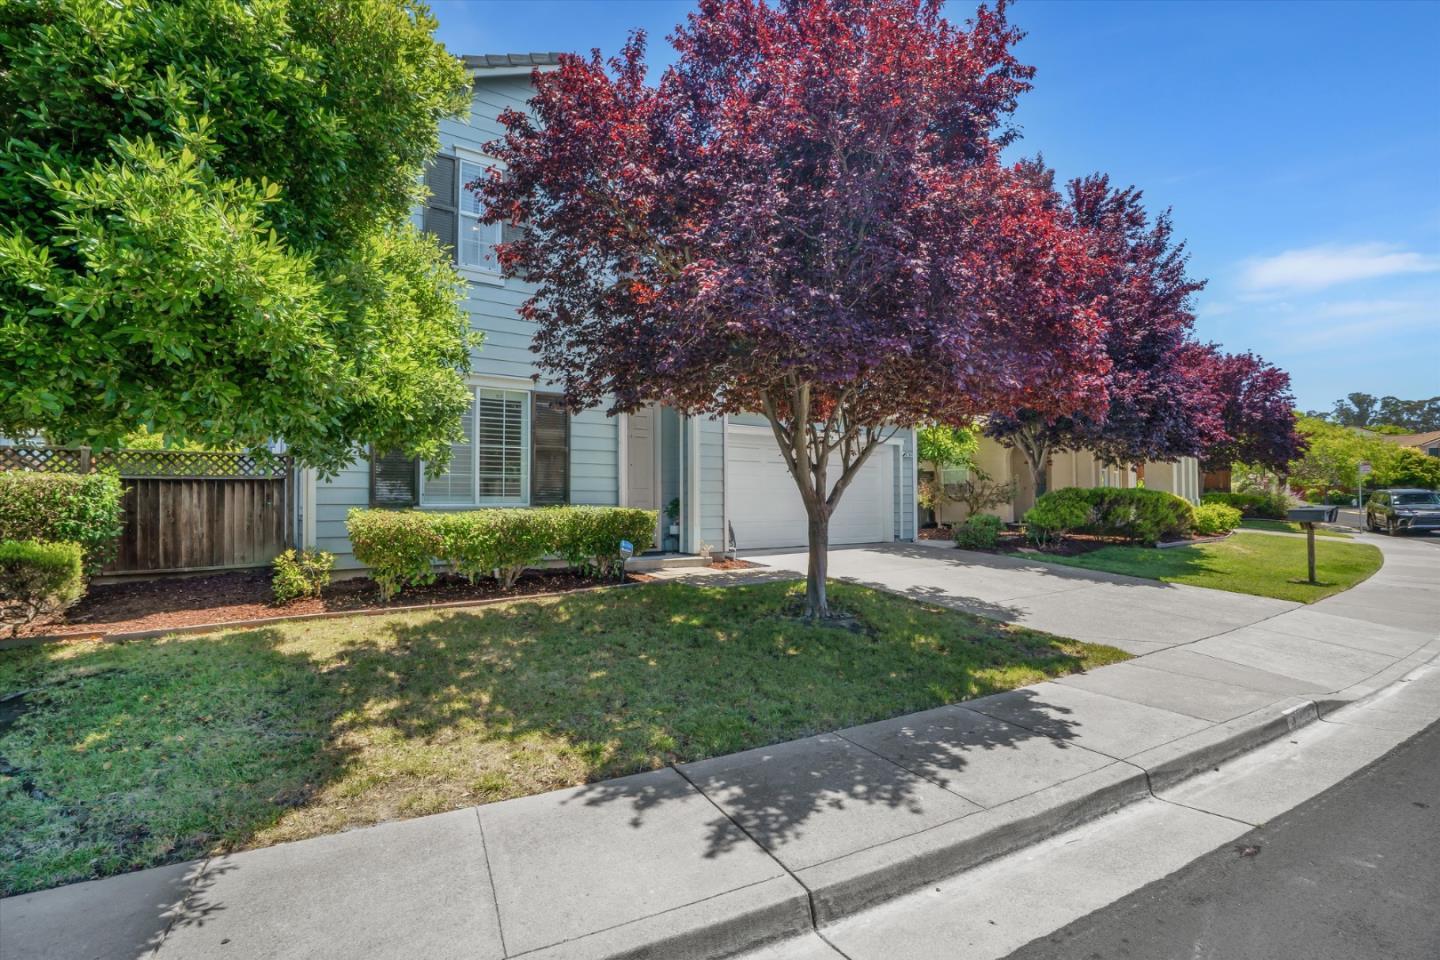
Two-story blue house with a white double garage, partly shaded by a large red-purple tree.
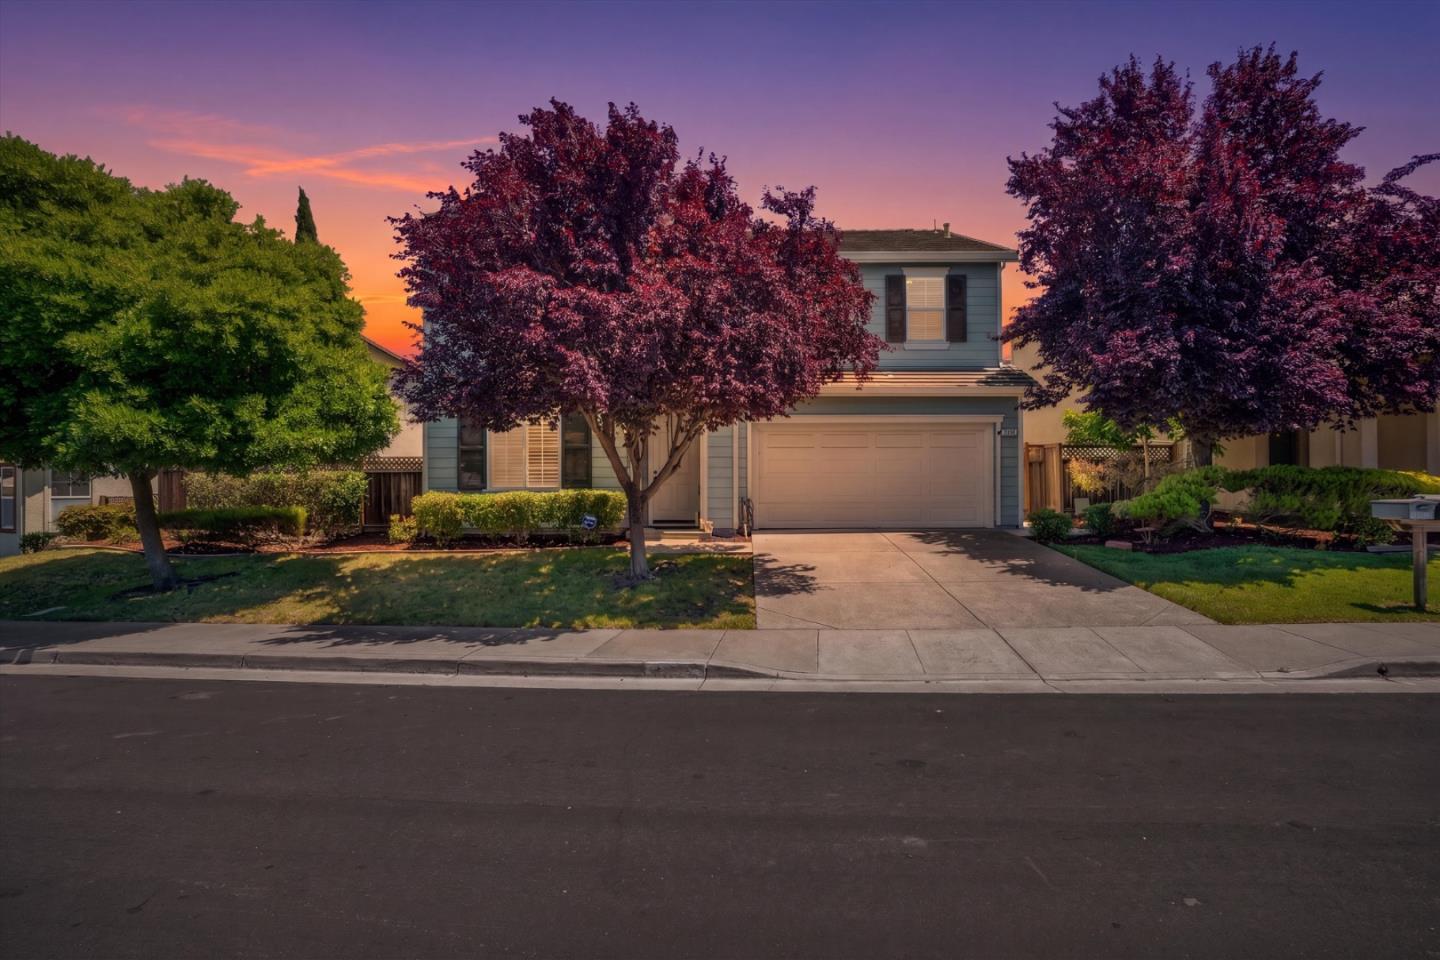
Two-story blue house with an attached garage, framed by mature trees at dusk.
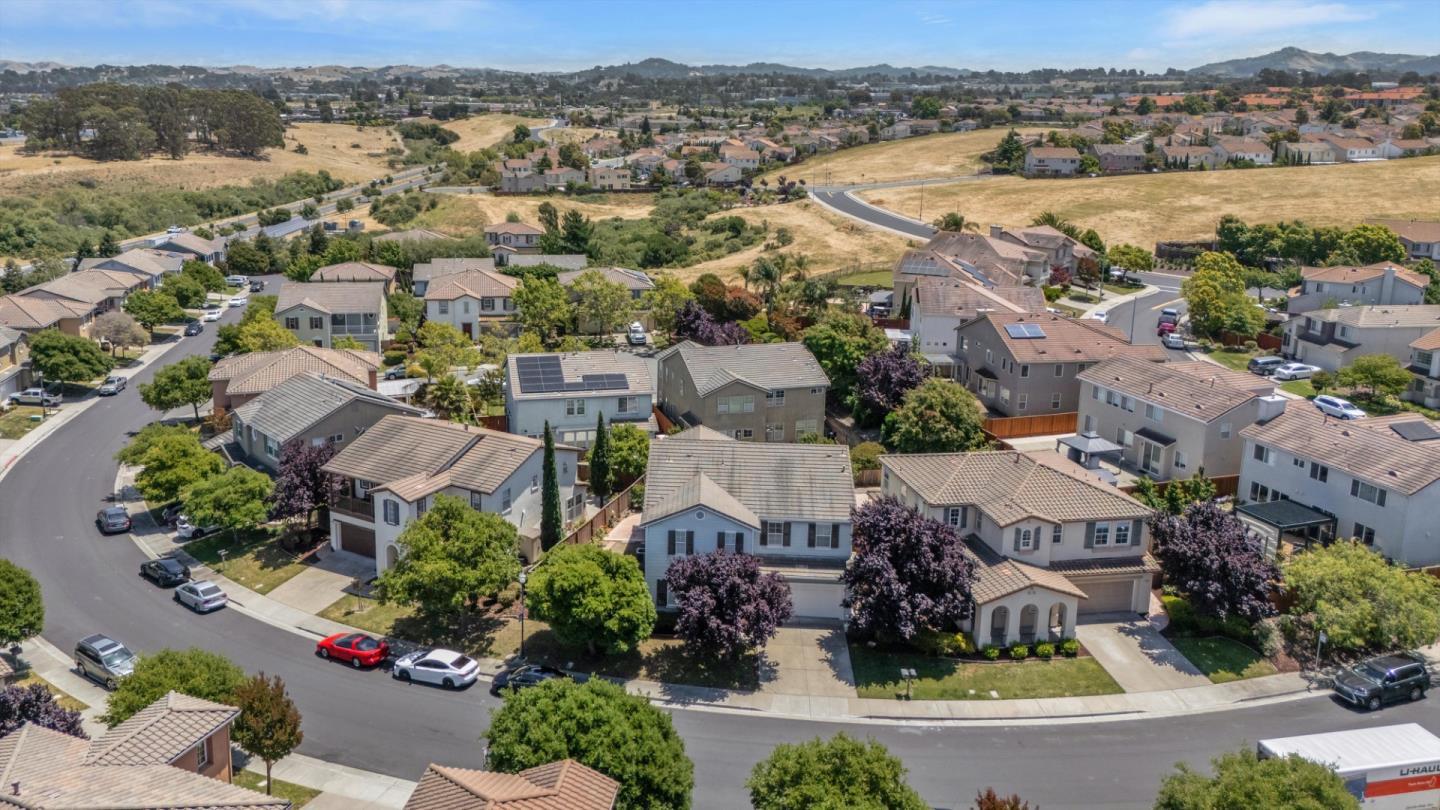
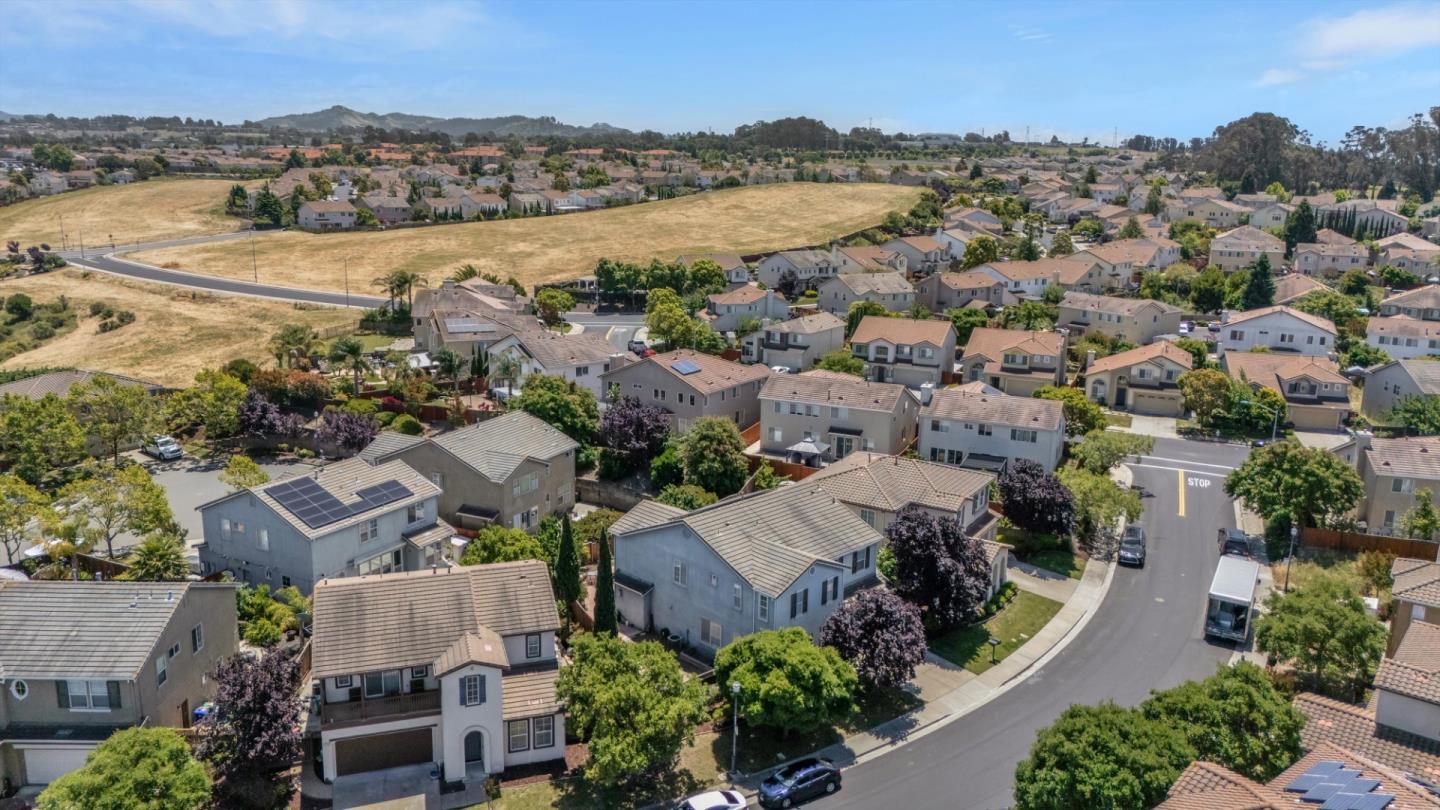
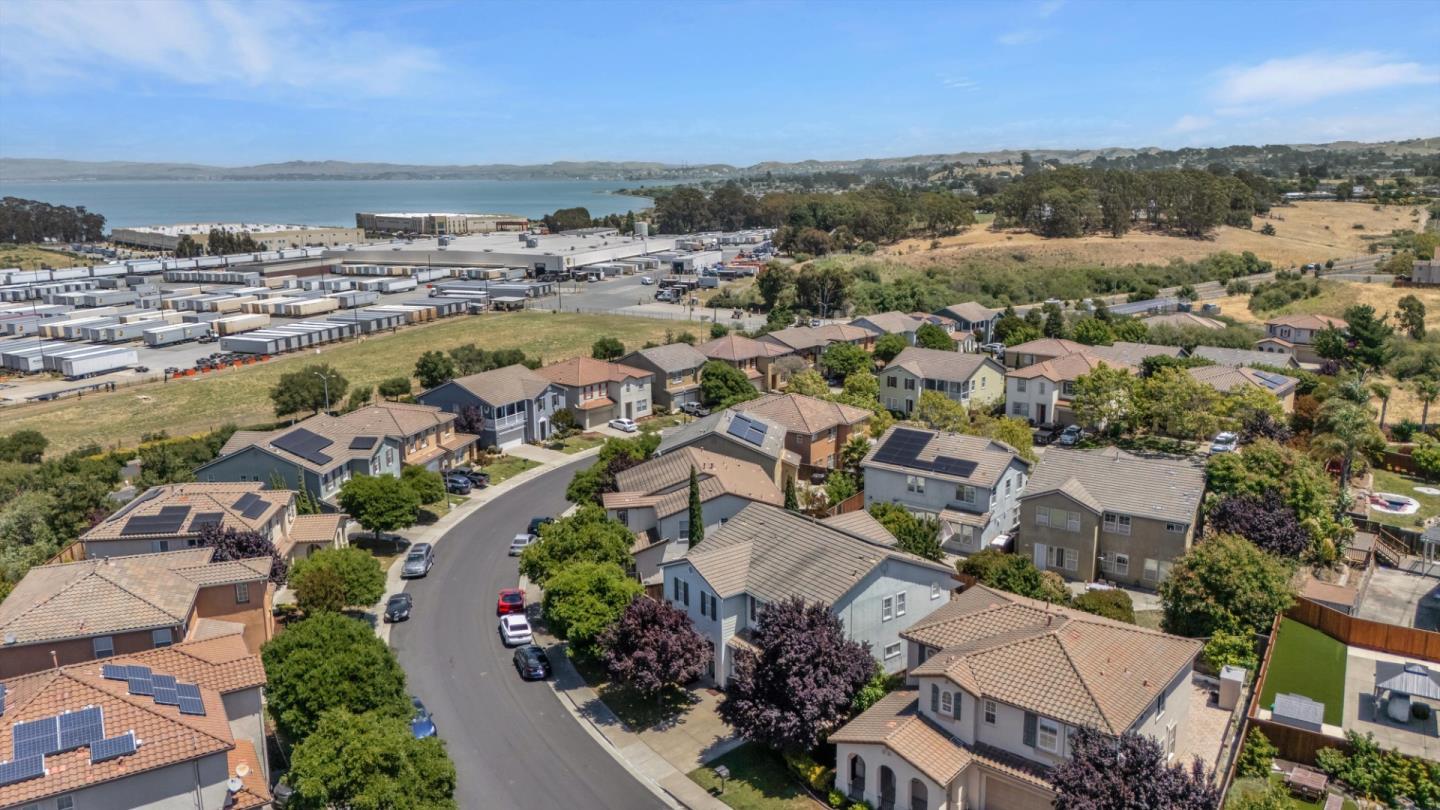
Aerial view of a residential neighborhood with curving streets, dry hills, and distant mountains.
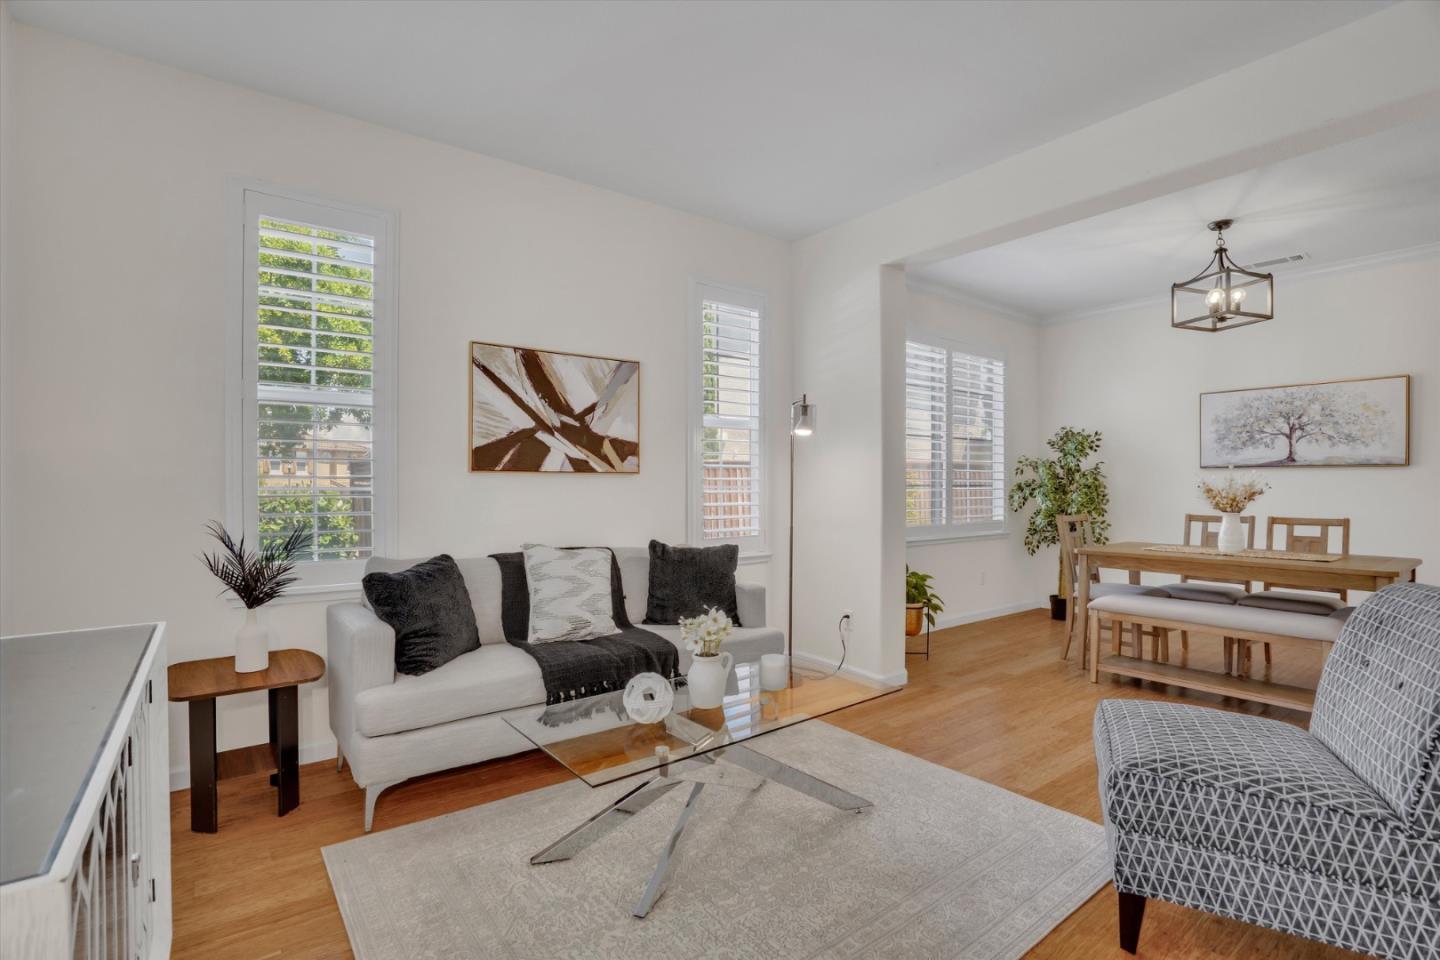
Open-plan living and dining room with shuttered windows, hardwood floors, and a wooden dining set.
Two-story gray house with an attached garage, framed by purple-leaved trees and landscaped lawn.
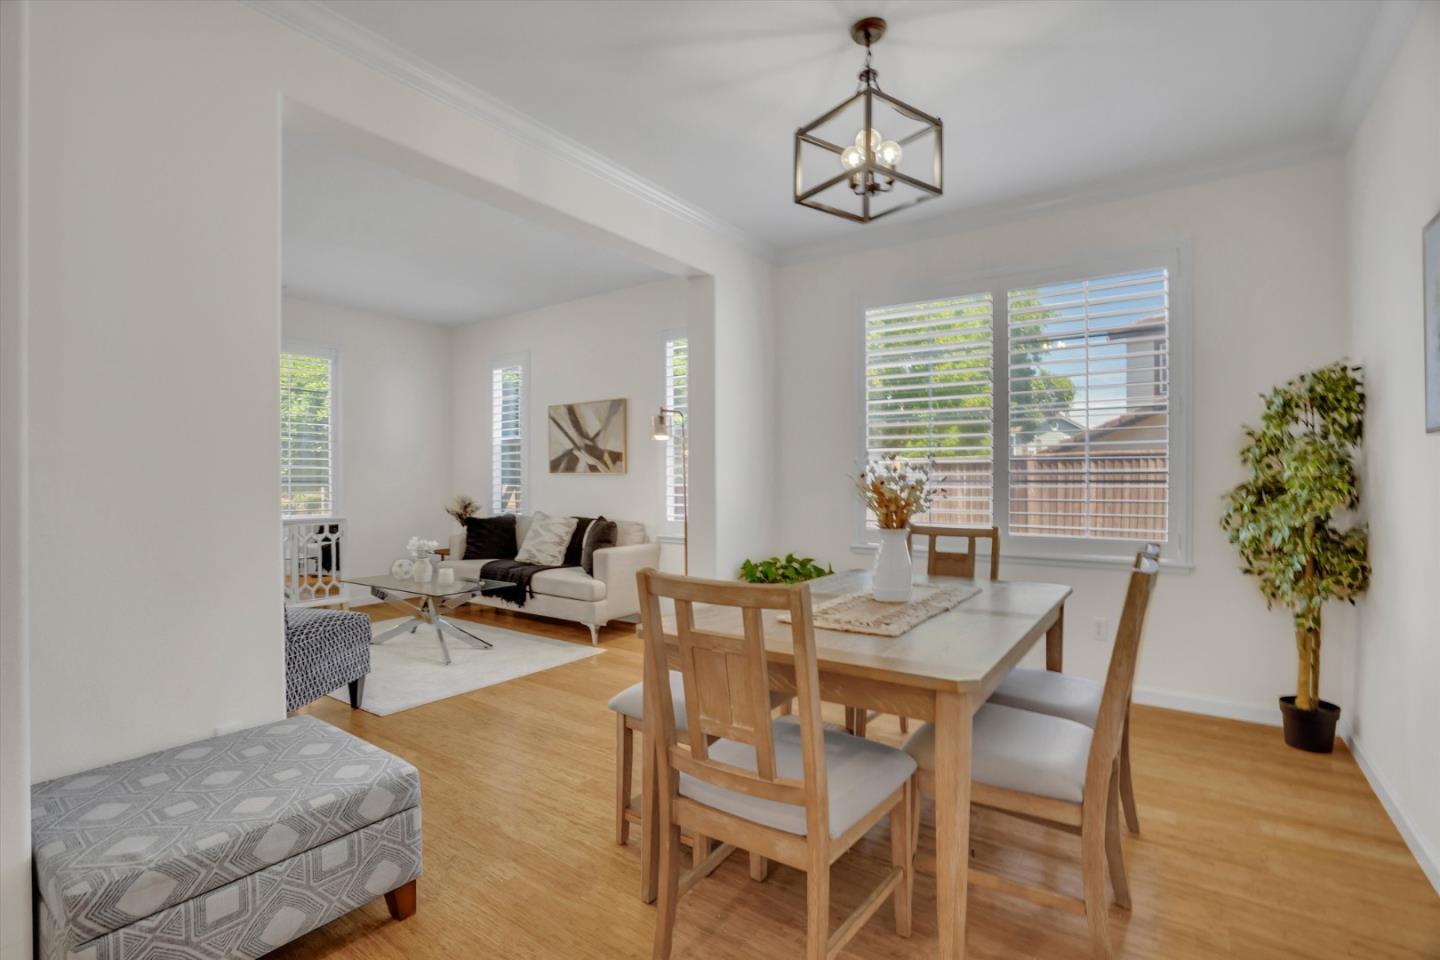
Dining room with a wood table and shuttered windows, opening to a furnished living room.
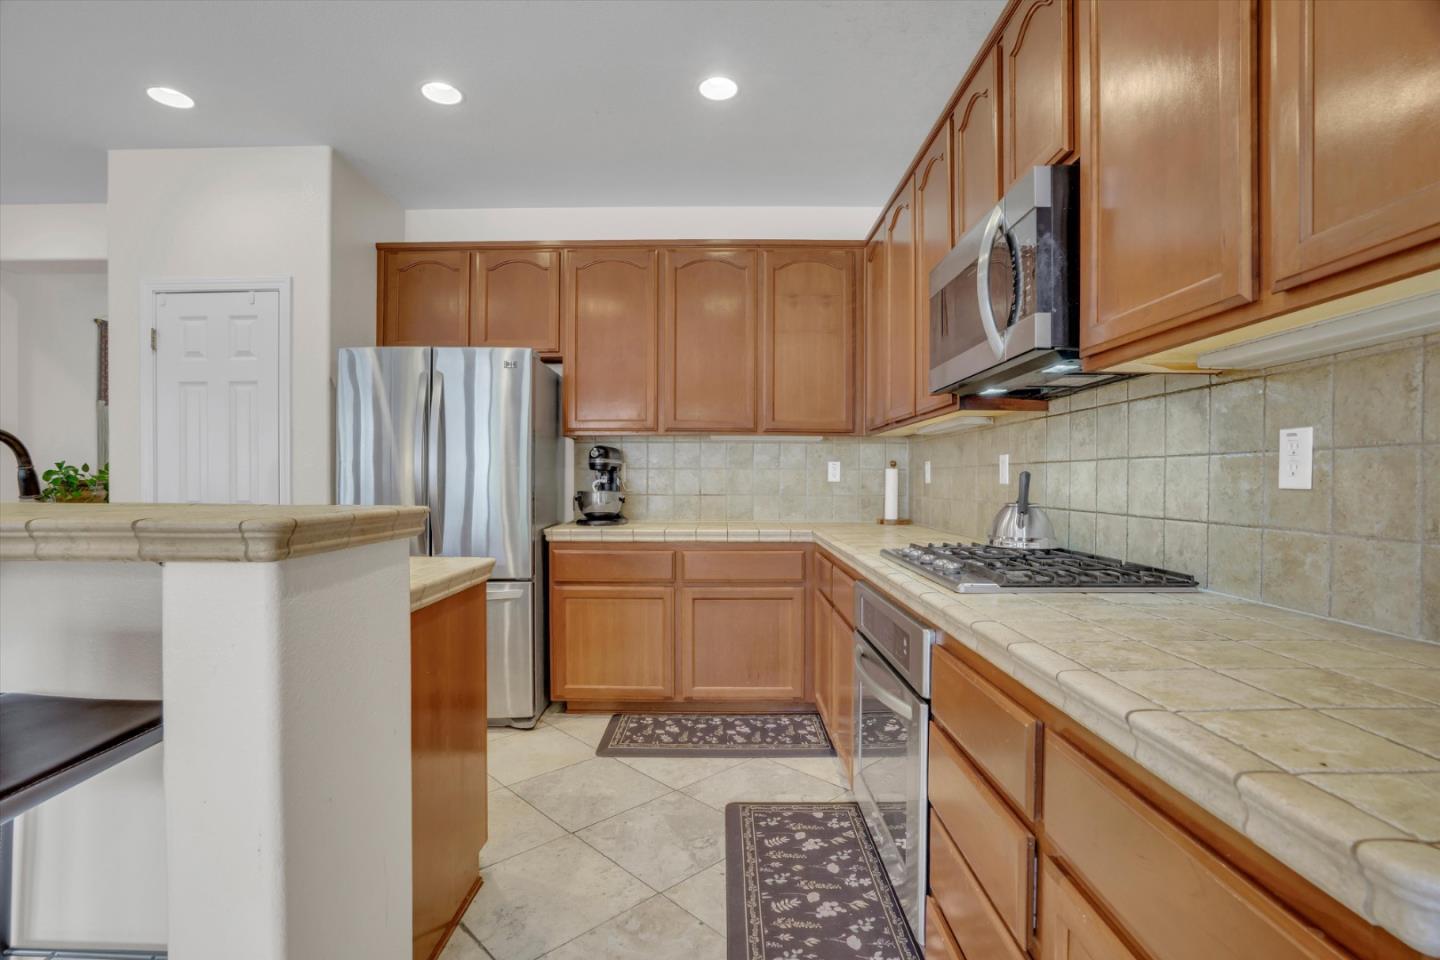
Kitchen with warm wood cabinets, tiled counters, stainless steel appliances, and a gas cooktop.
Two-story light-blue house with a double garage, broad driveway, and mature burgundy-leaf trees.
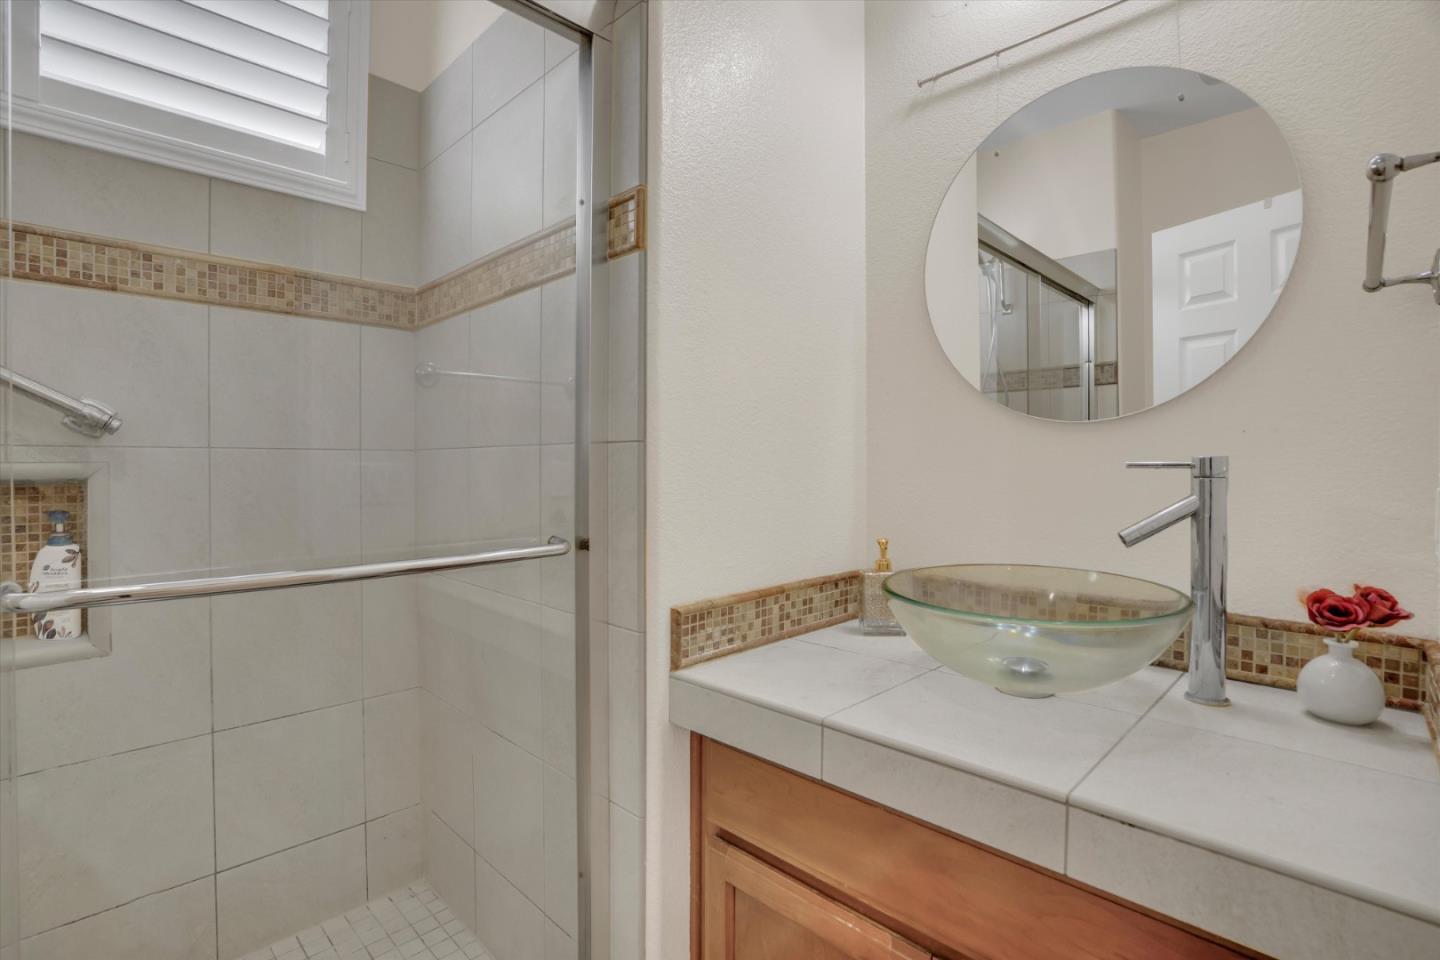
Bathroom with tiled shower and glass vessel sink on a wood vanity.
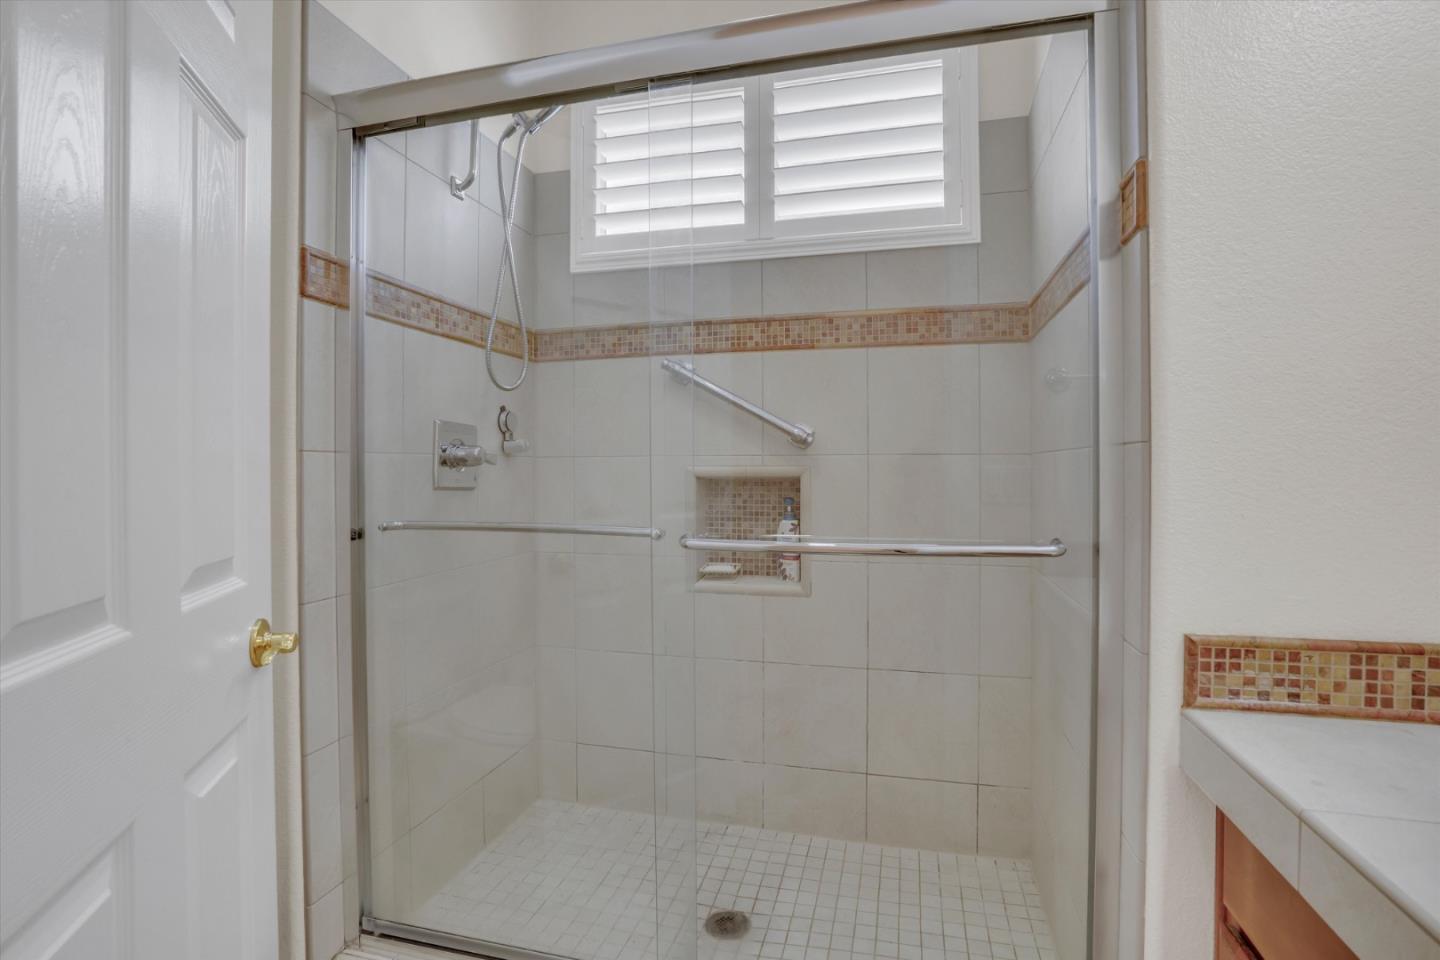
Tiled bathroom shower with glass enclosure, grab bars, built-in niche, and a shuttered window.
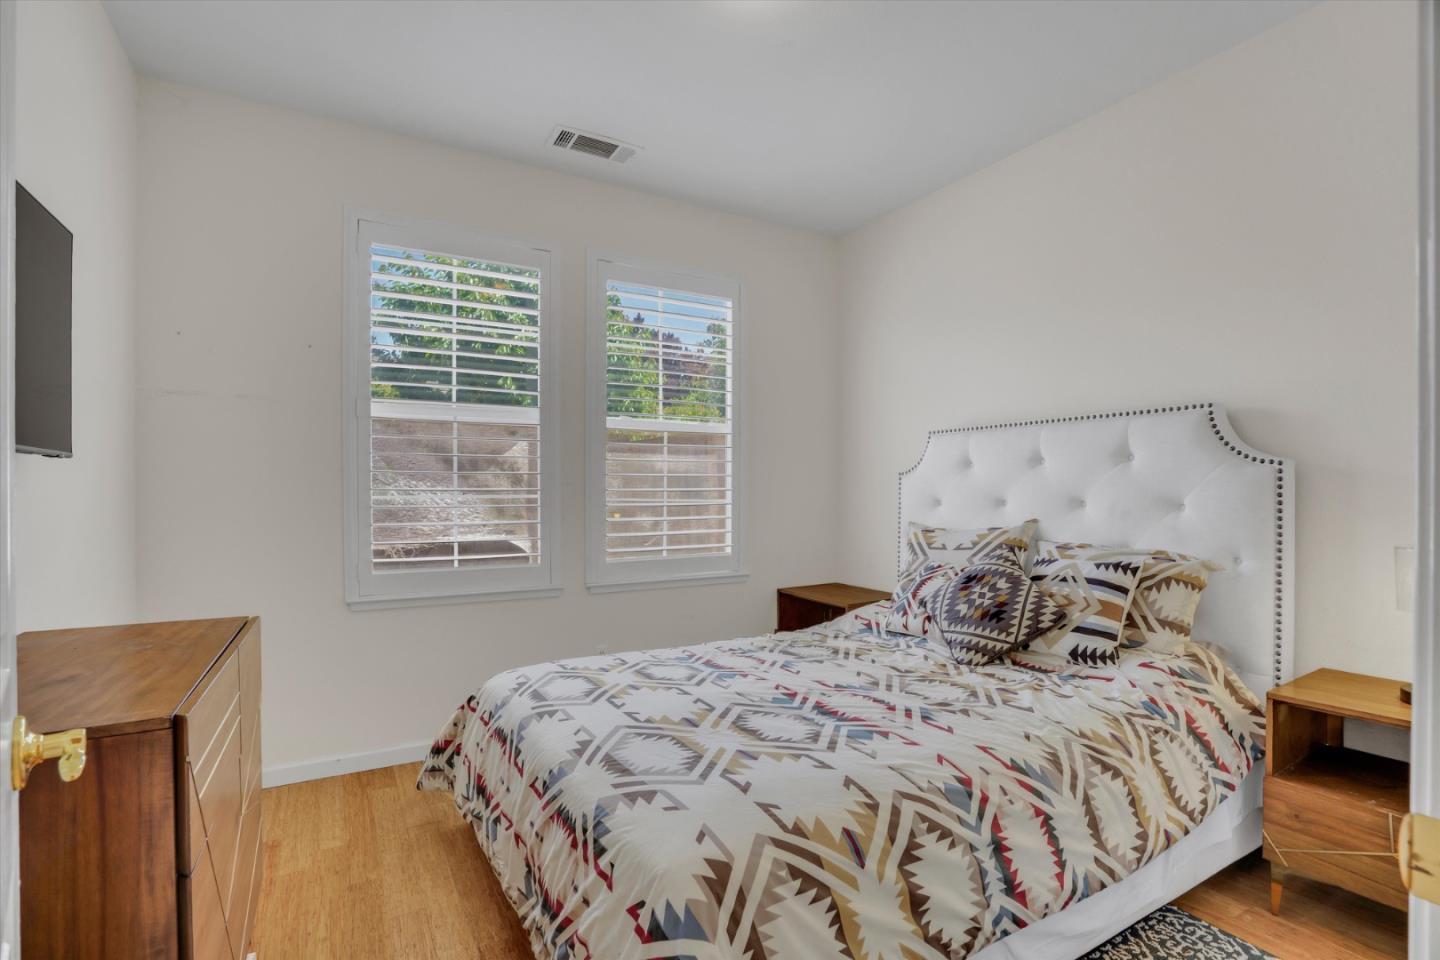
Bedroom with a geometric-patterned bed, white tufted headboard, and shuttered windows.
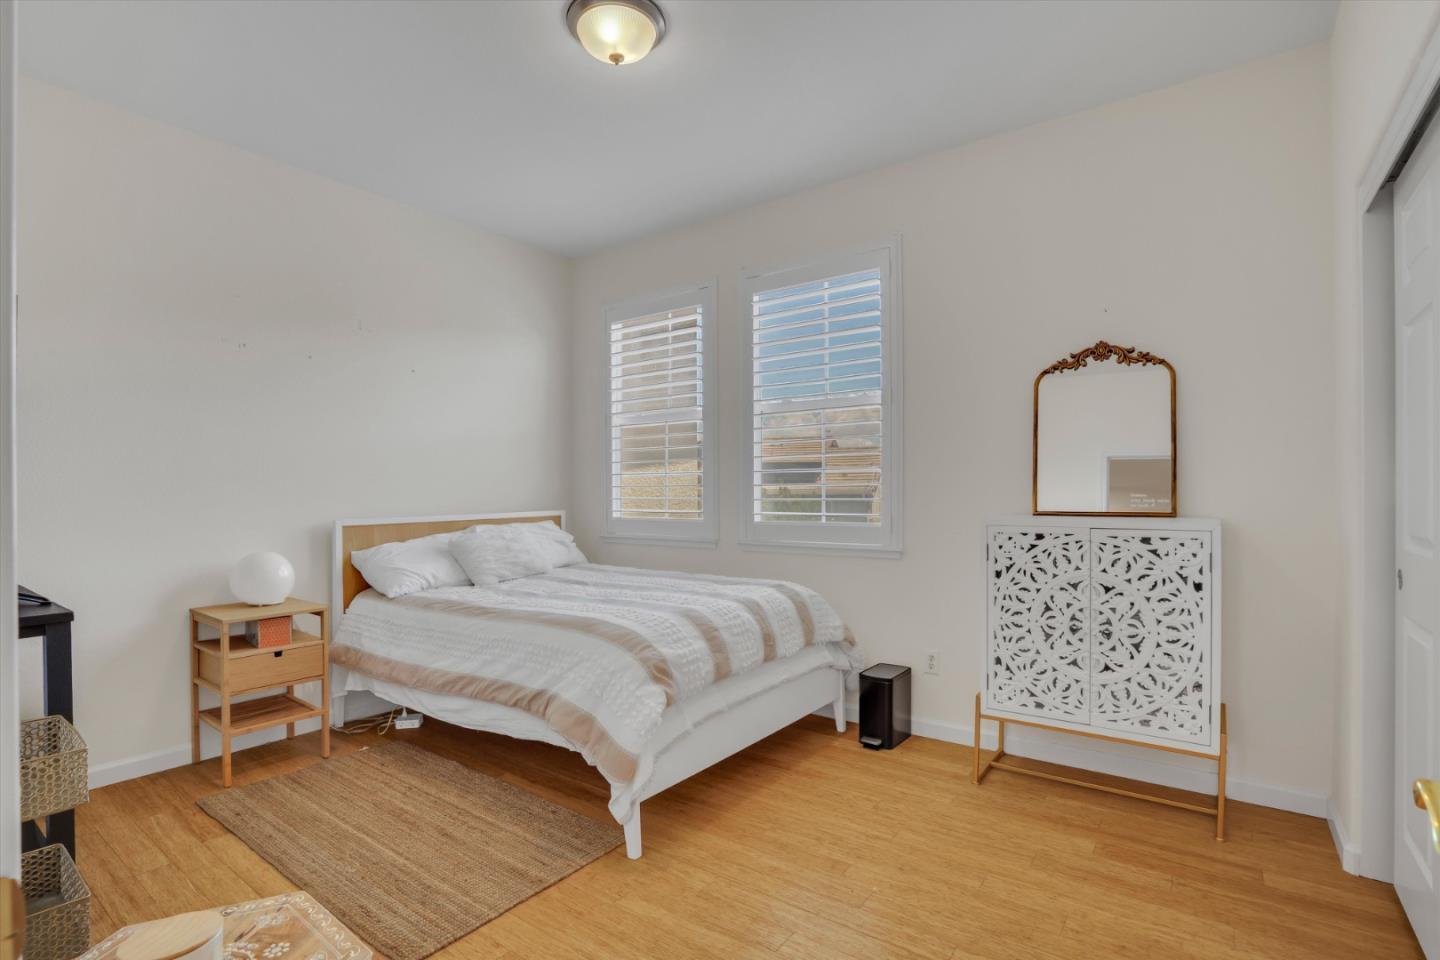
Furnished bedroom with a white bed, shuttered windows, and warm hardwood floors.
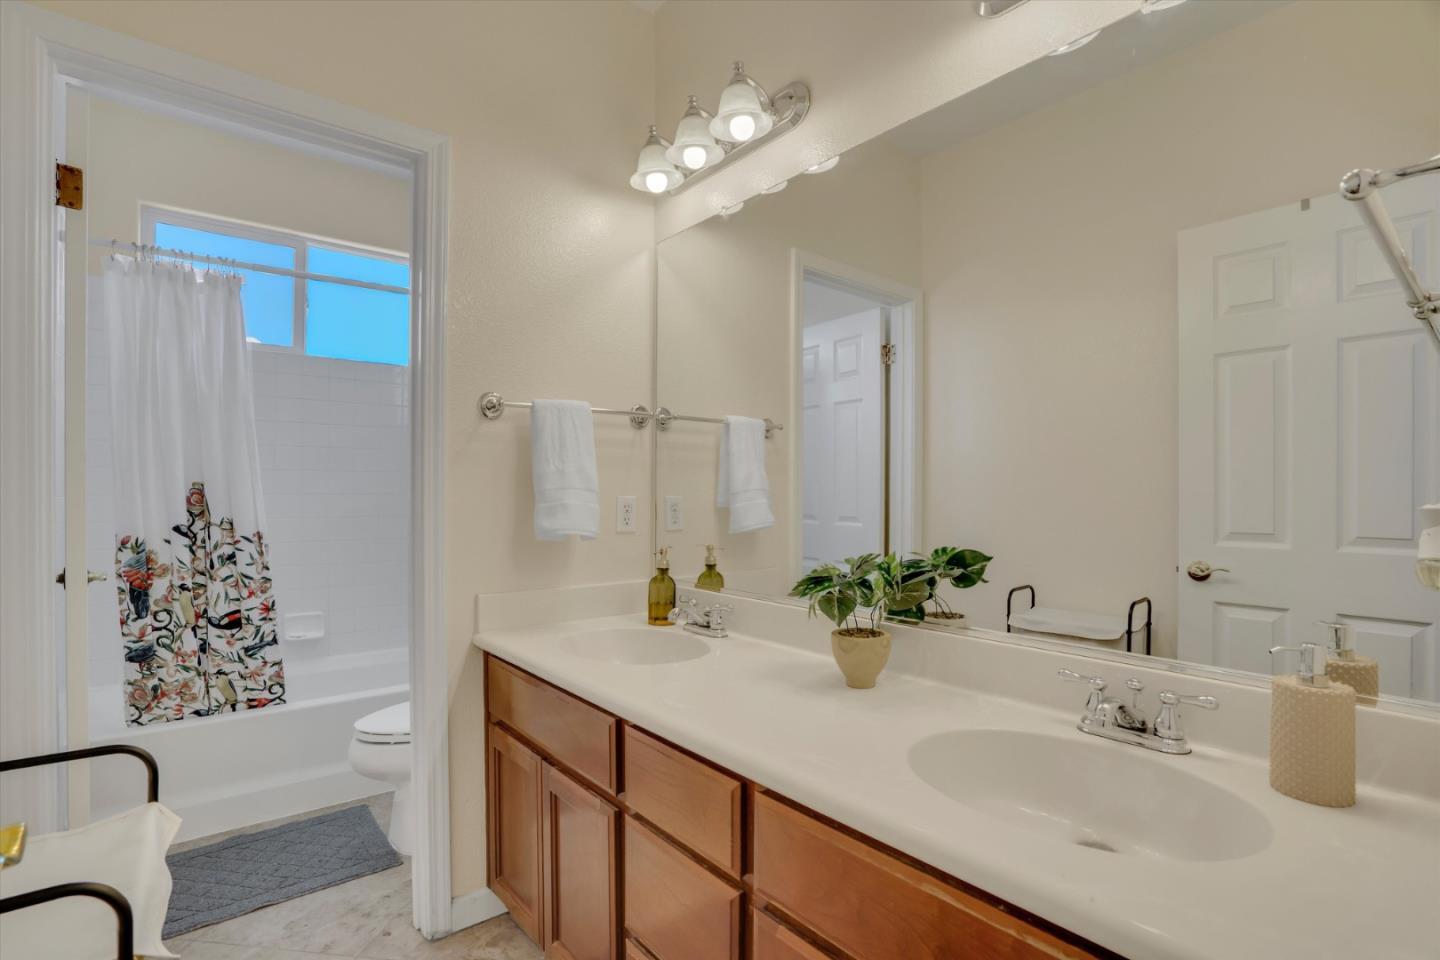
Bathroom with a long double-sink wood vanity and a bathtub behind a patterned shower curtain.
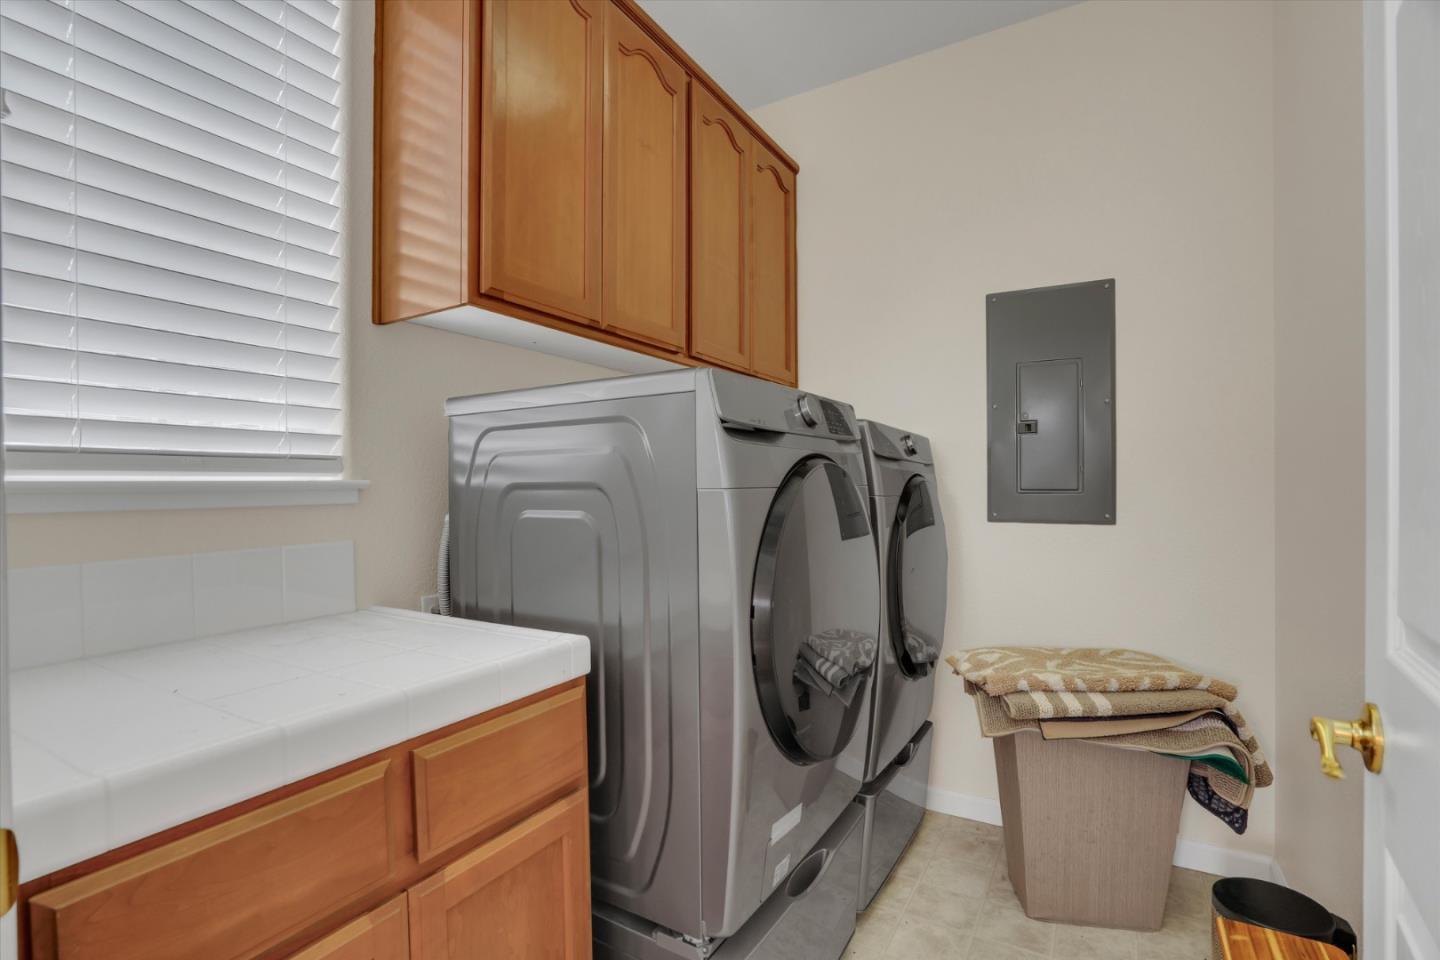
Laundry room with front-loading washer and dryer, wood cabinets, and tiled counter.
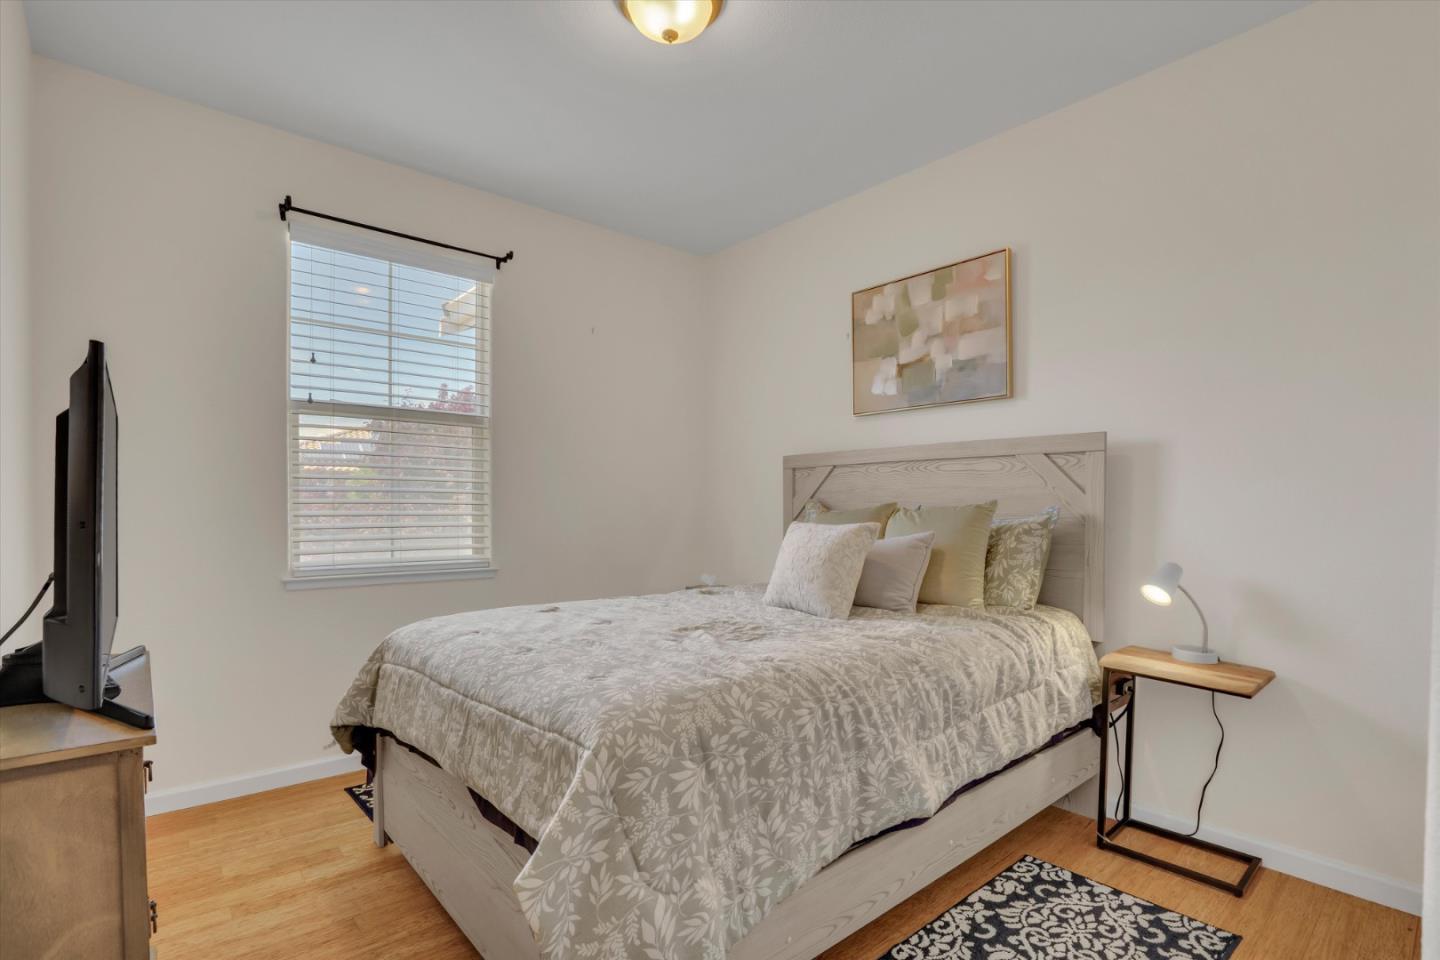
Furnished bedroom with a light wood bed, patterned bedding, and a window with blinds.
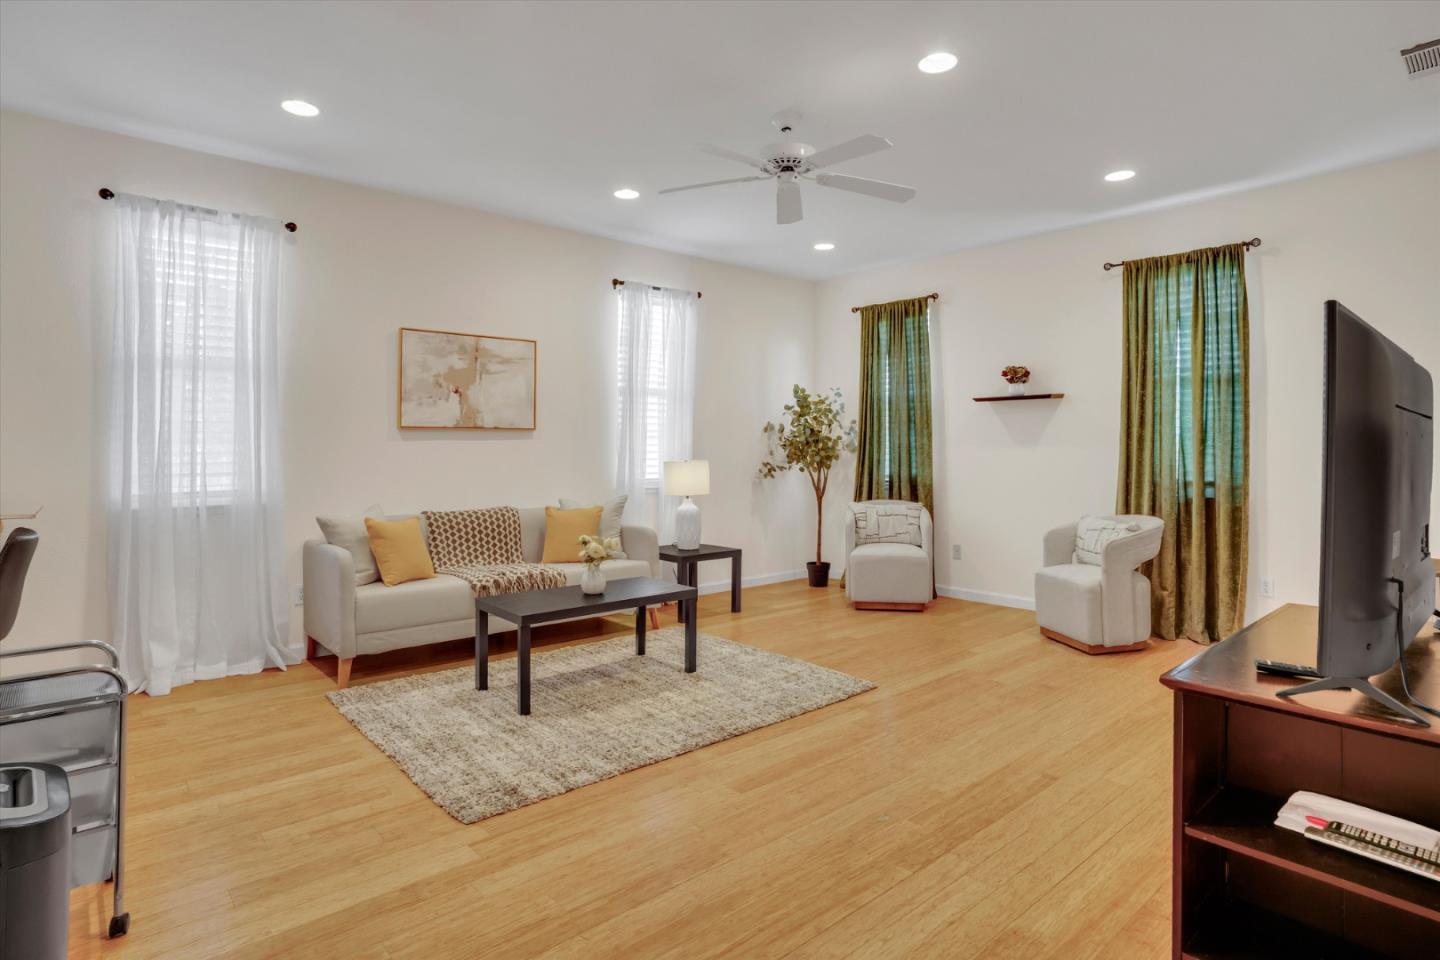
Living room with a cream sofa, armchairs, light wood floors, and green curtains.
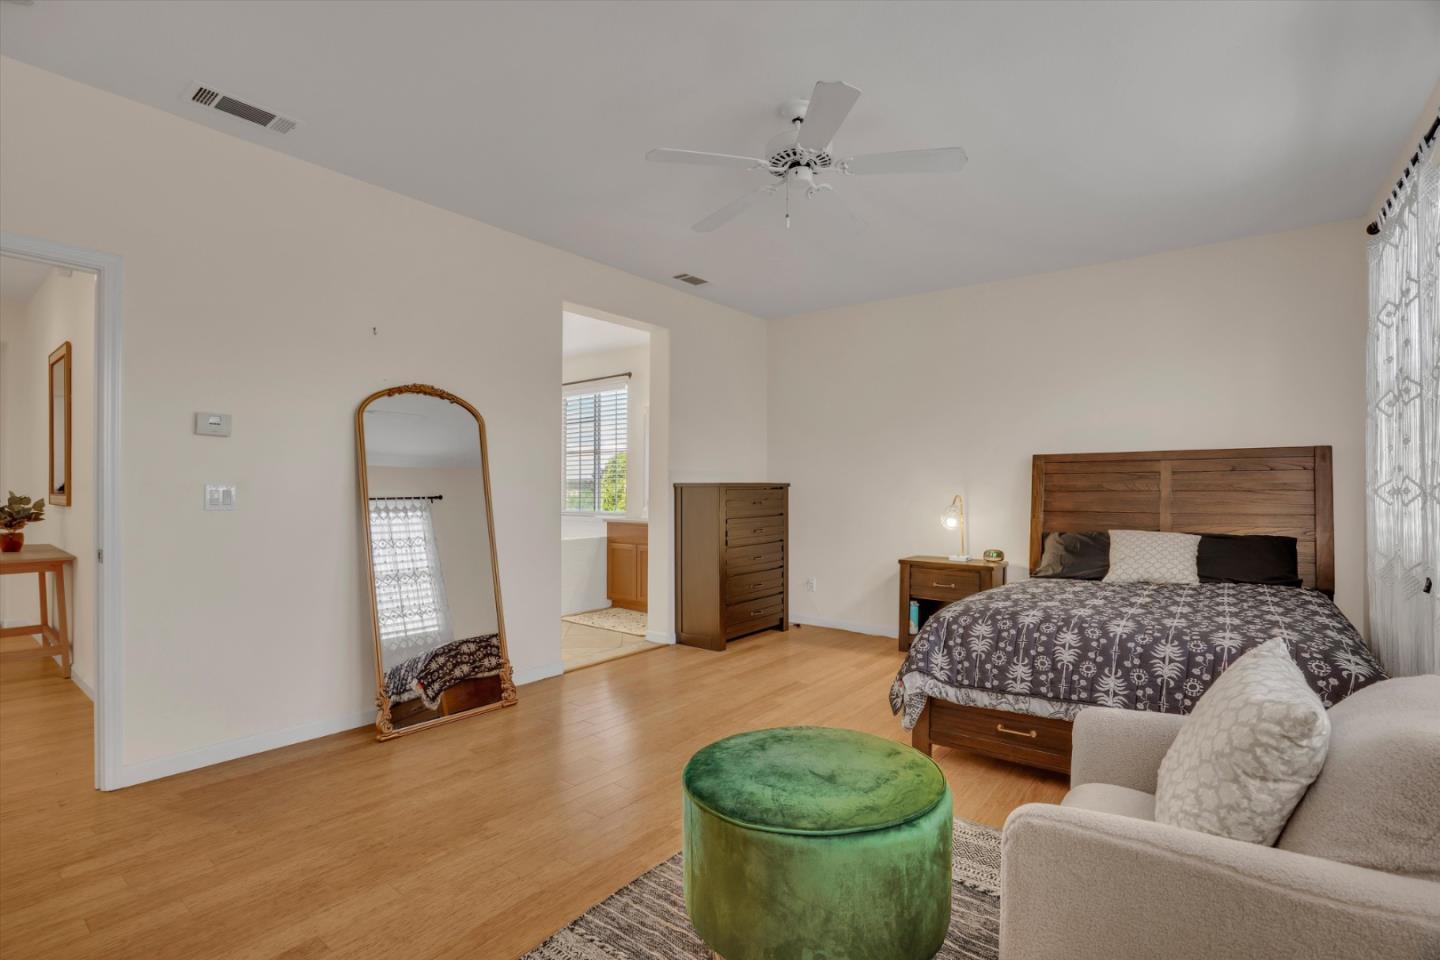
Furnished bedroom with a wooden bed, hardwood floors, full-length mirror, and green ottoman.
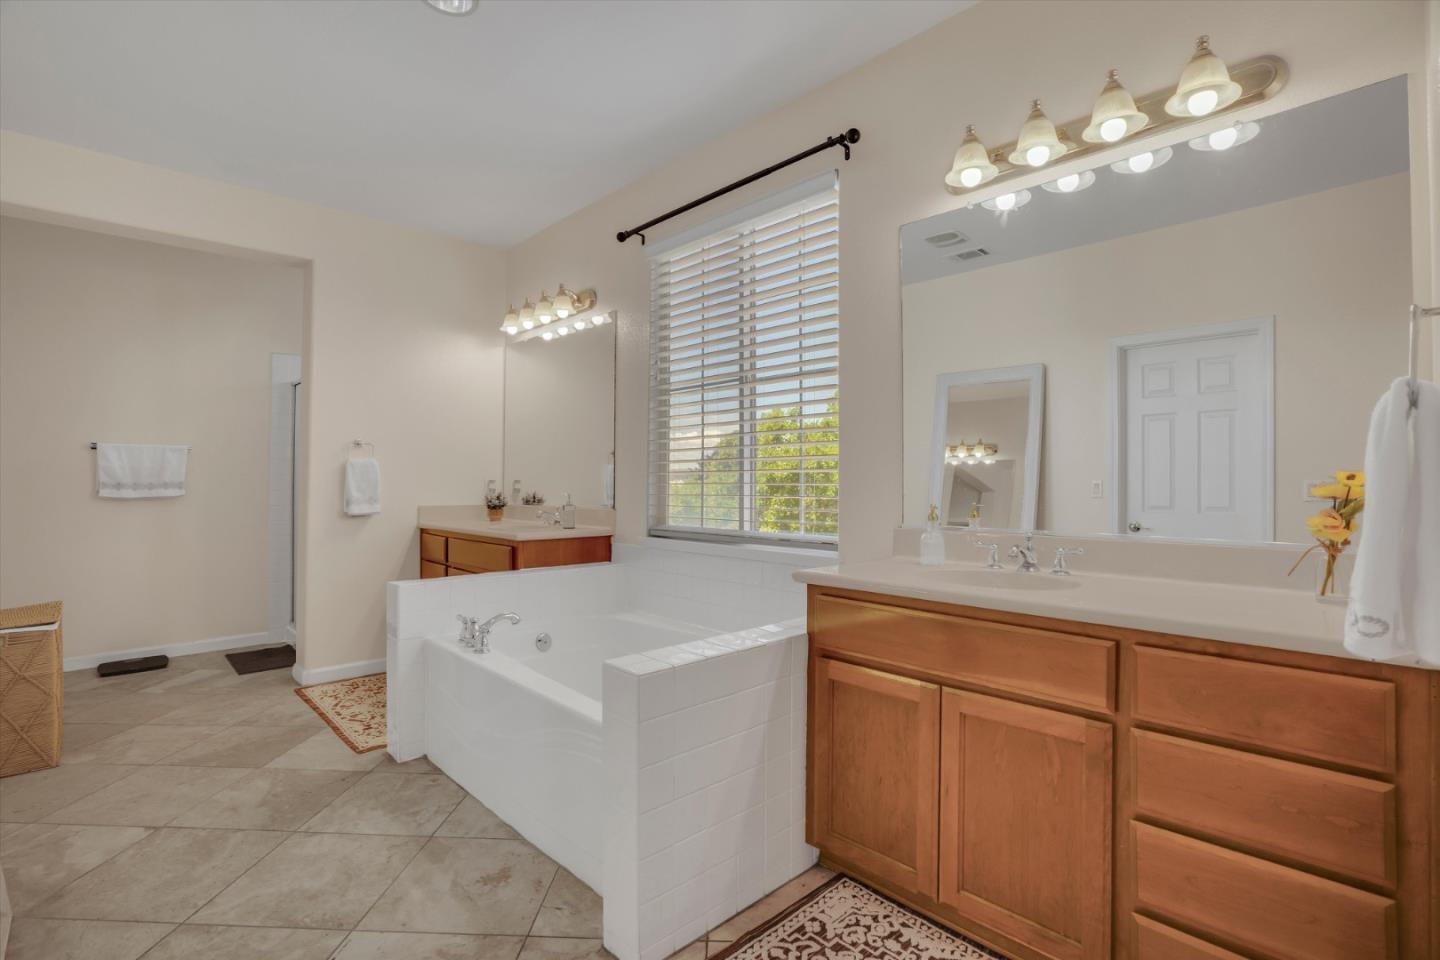
Bathroom with a tiled soaking tub, wood vanities, and a large window with blinds.
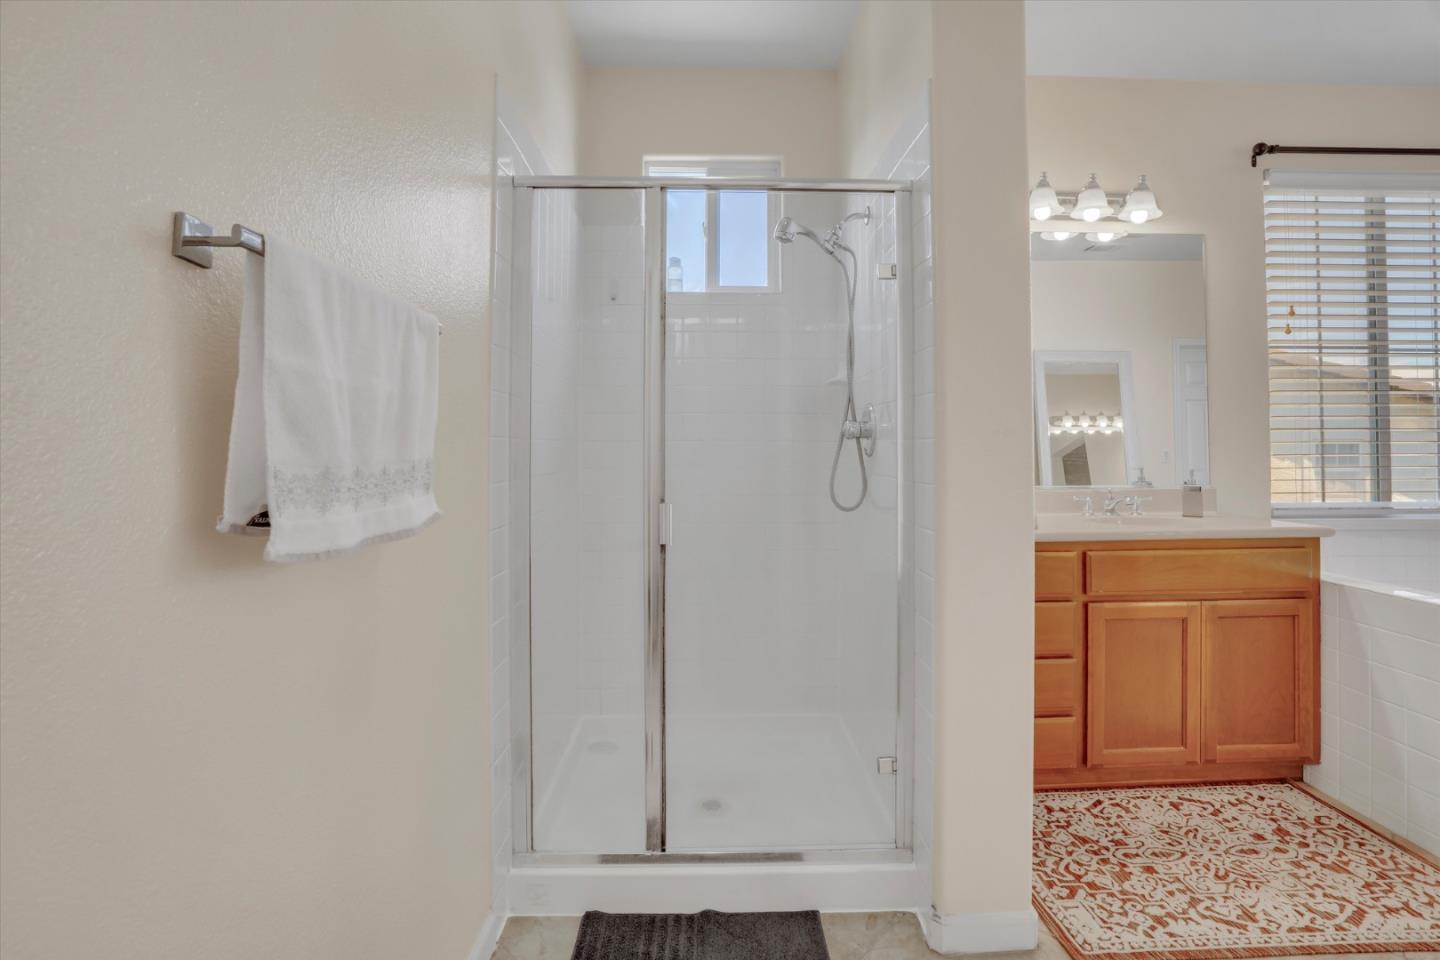
Bathroom with glass-enclosed shower, wooden vanity, and bathtub beside a window.
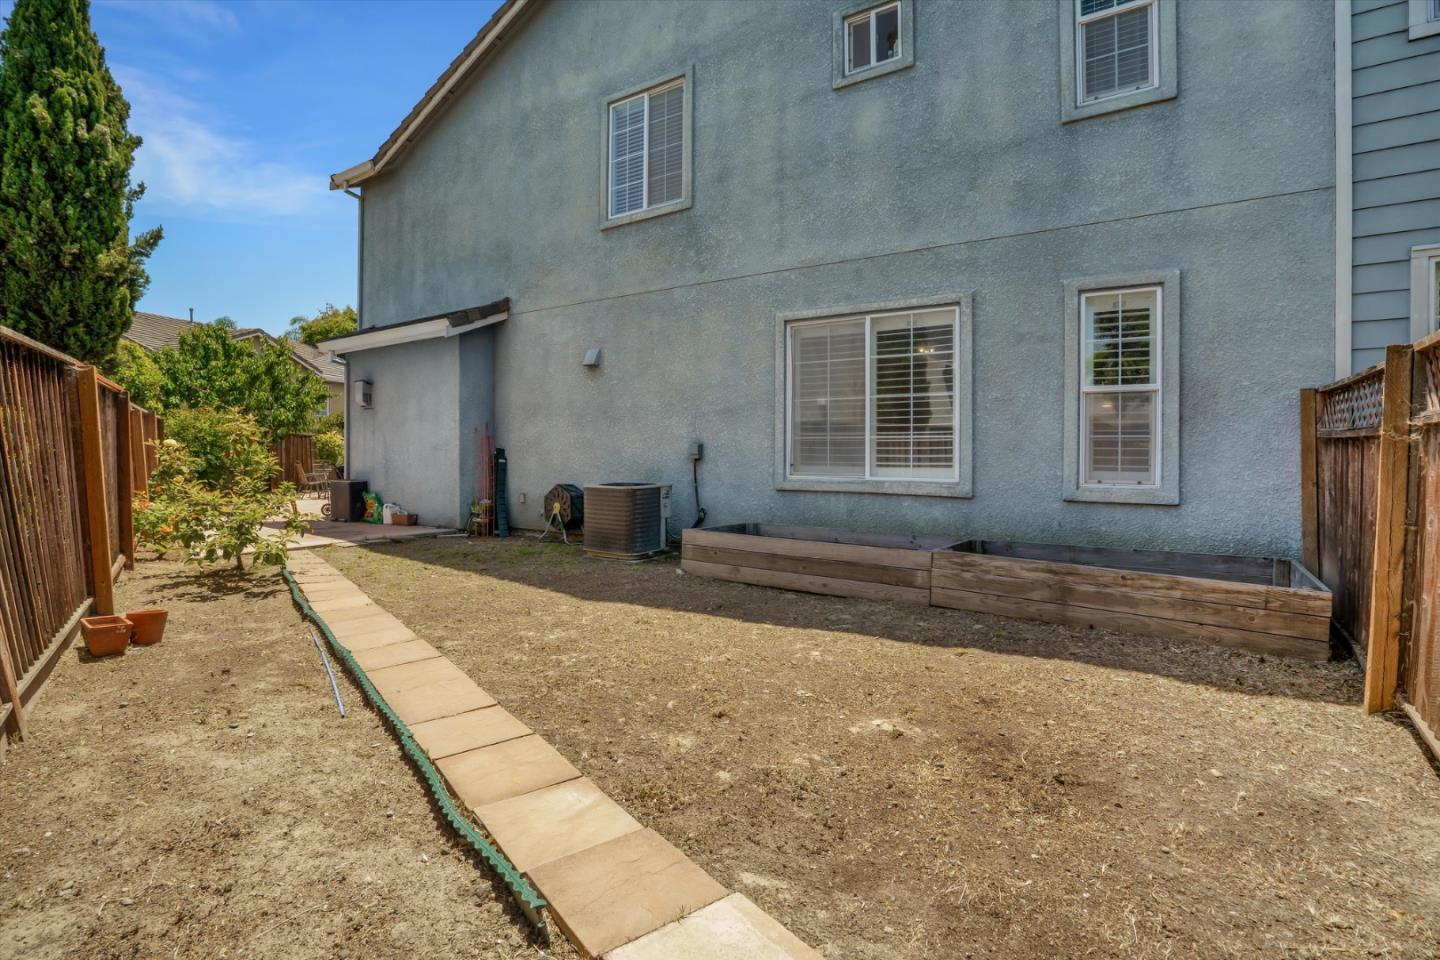
Bare backyard beside a gray two-story house, with raised wooden beds and a narrow paved path.
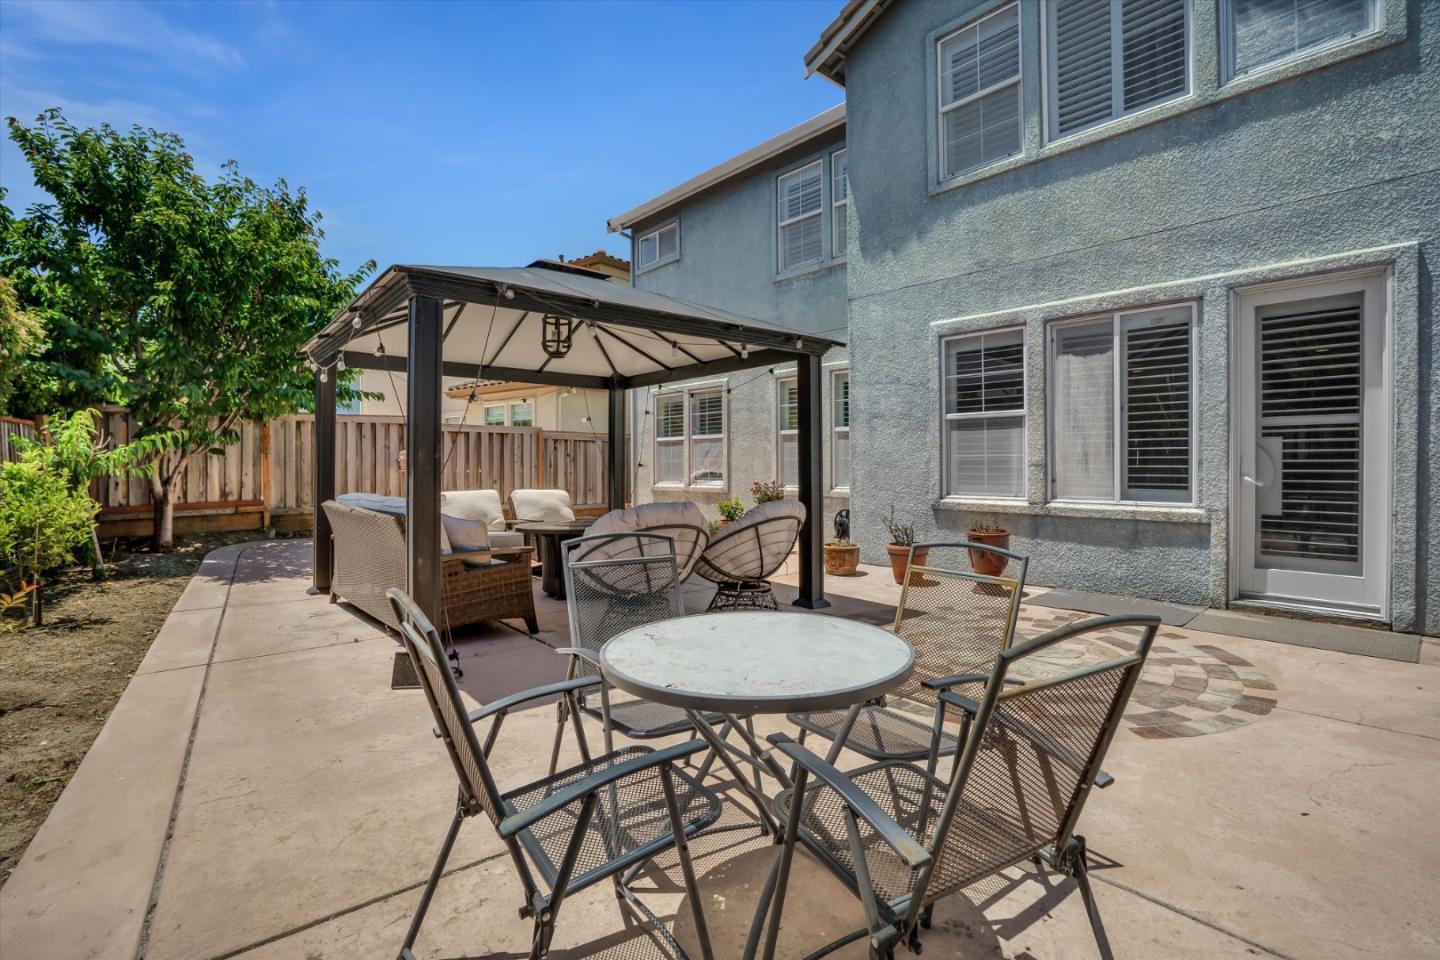
Backyard patio with a covered gazebo, outdoor dining table, and lounge seating beside the home's rear facade.
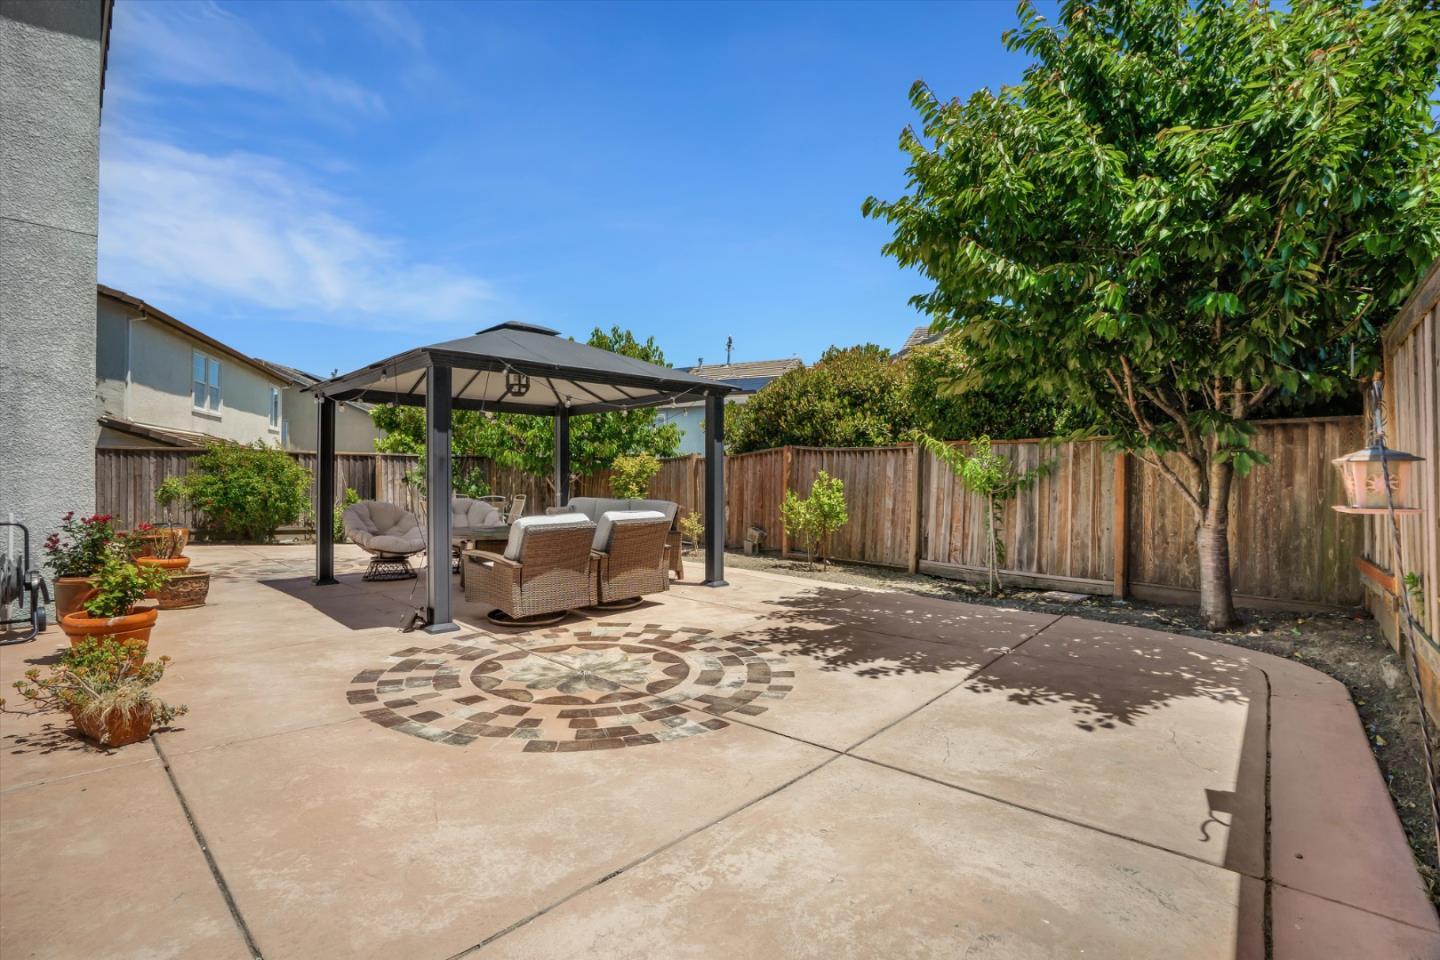
Backyard patio with a pergola, outdoor seating, patterned paving, and mature trees.
Aerial view of homes along a curving street beside a broad open field.
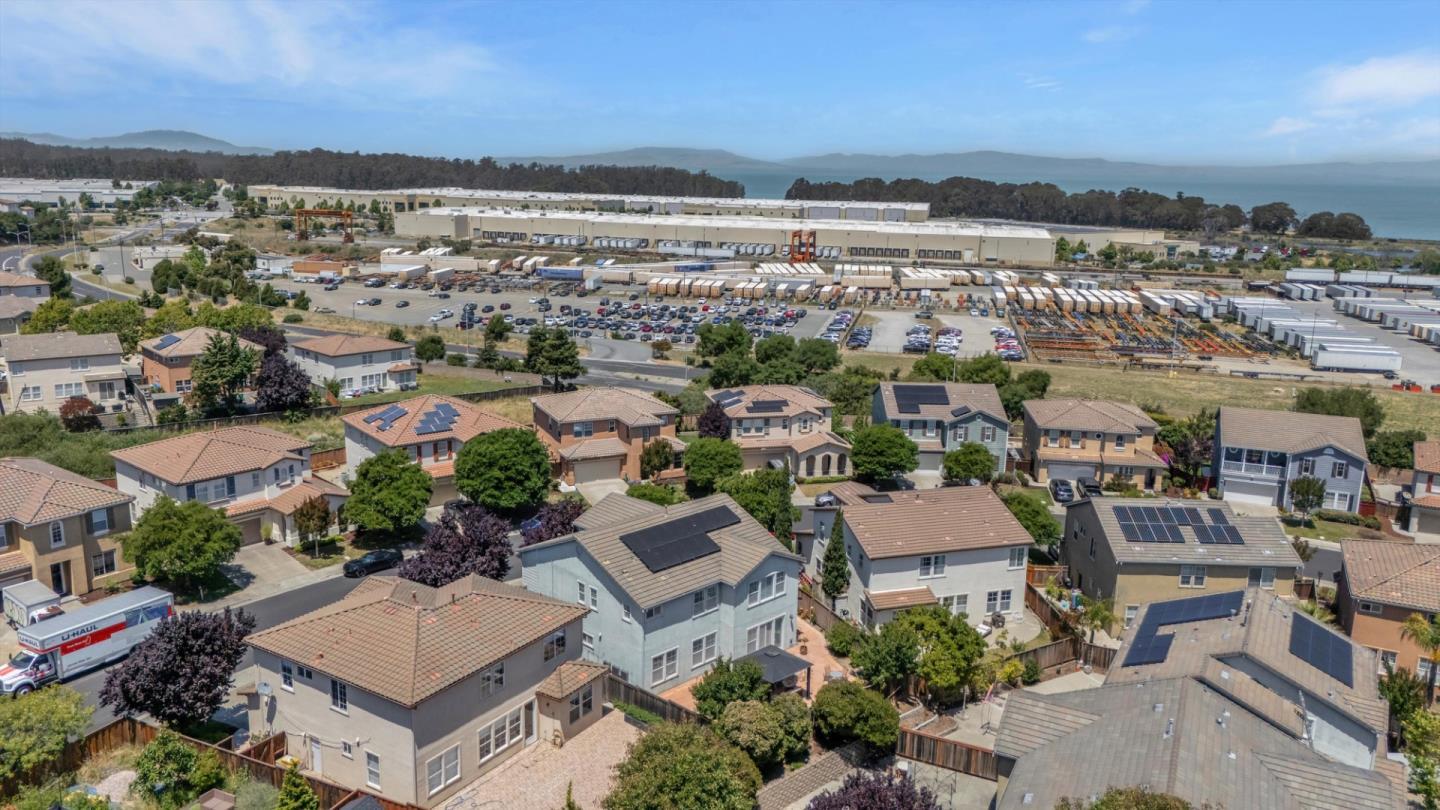
Aerial view of homes along a curving street, with a warehouse and bay beyond.
Aerial view of homes with rooftop solar panels beside an industrial warehouse and lumber yard.
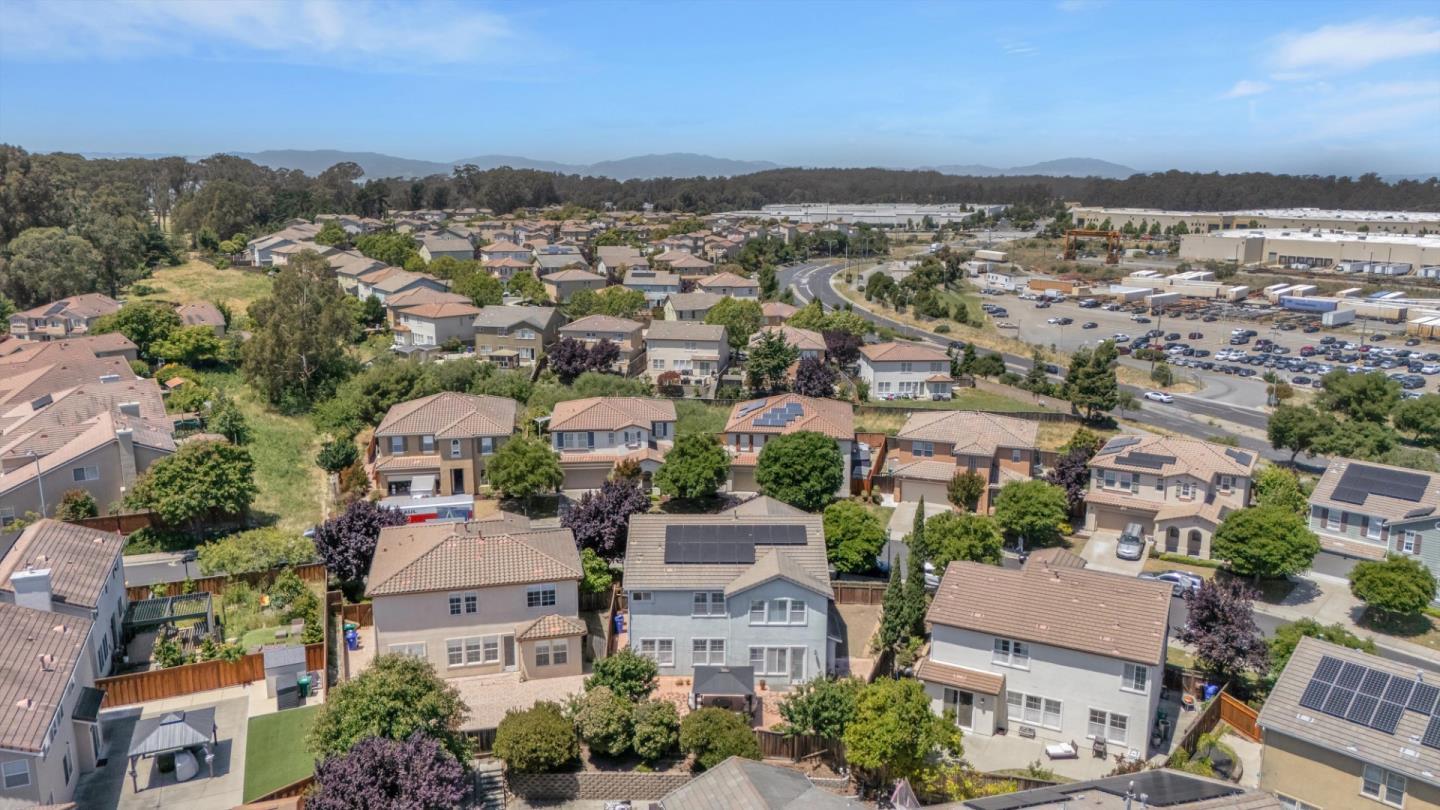
Aerial view of suburban homes with solar panels, a curving road, commercial buildings, and wooded hills beyond.
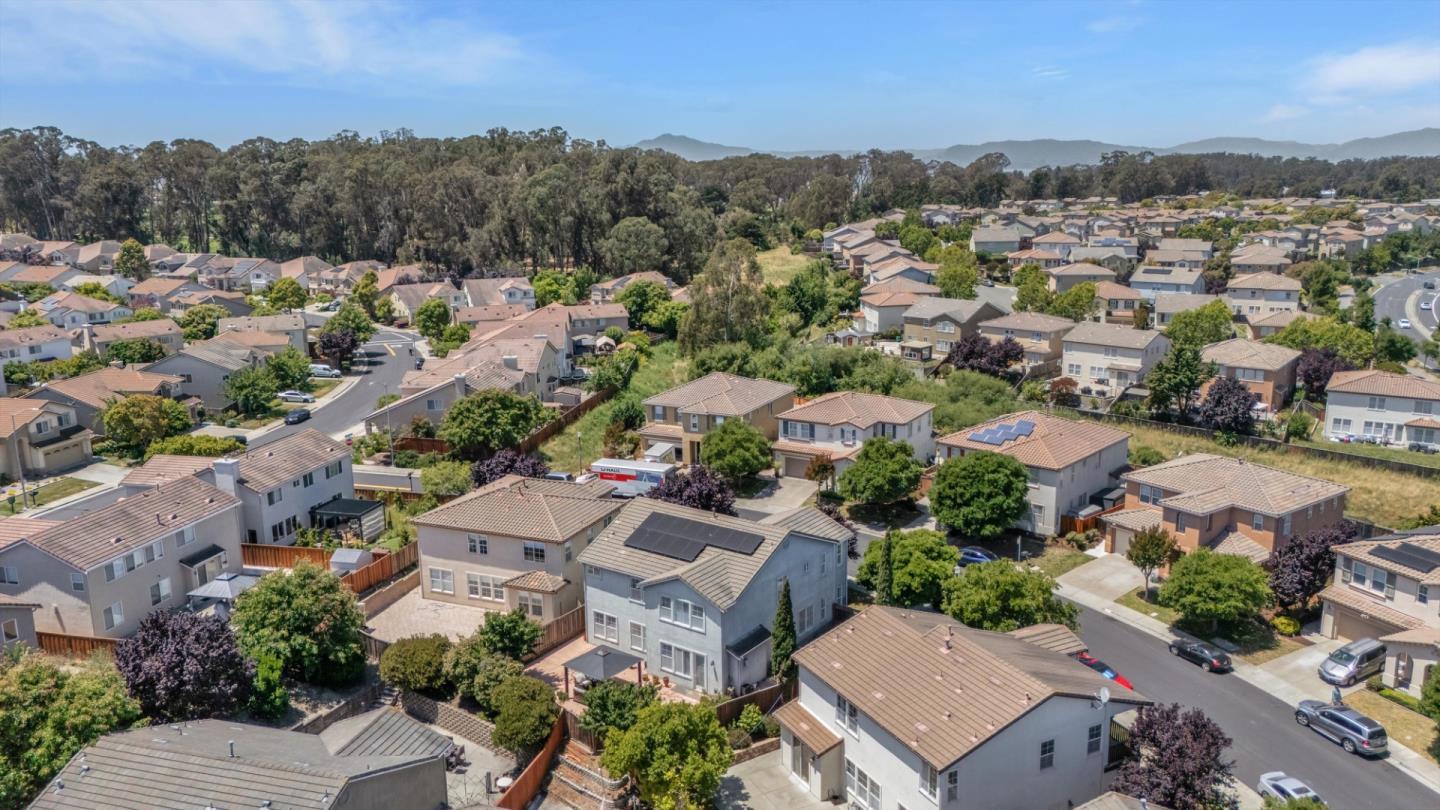
Aerial view of a suburban neighborhood with detached homes and wooded hills in the distance.
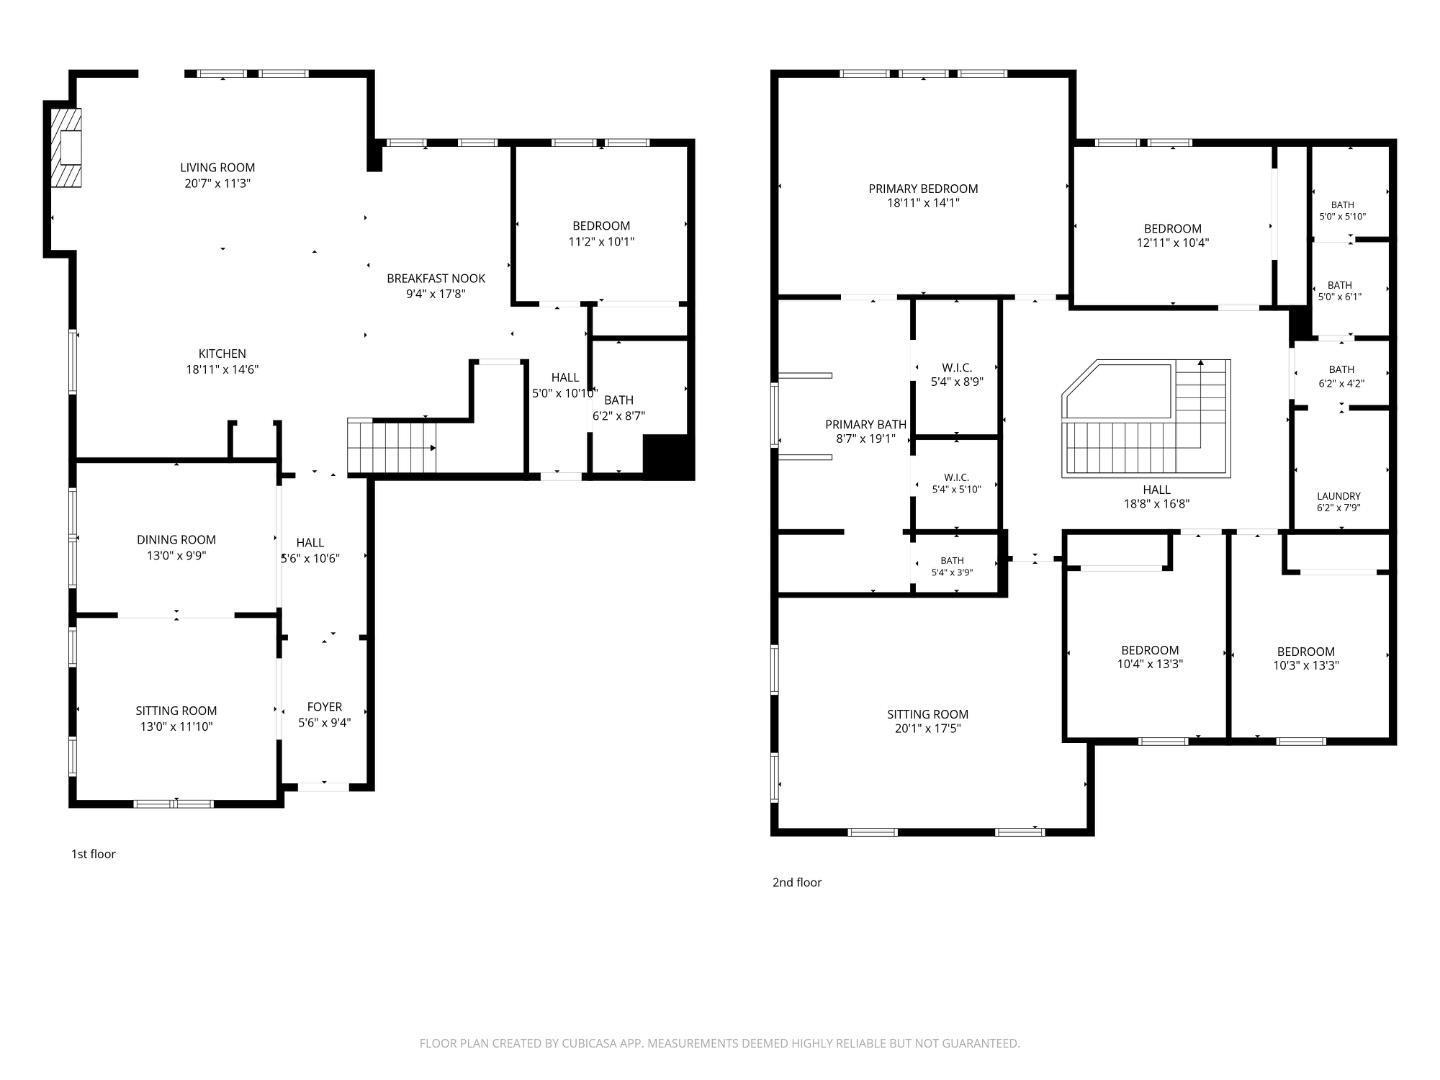
Two-story floor plan with labeled rooms and measurements.
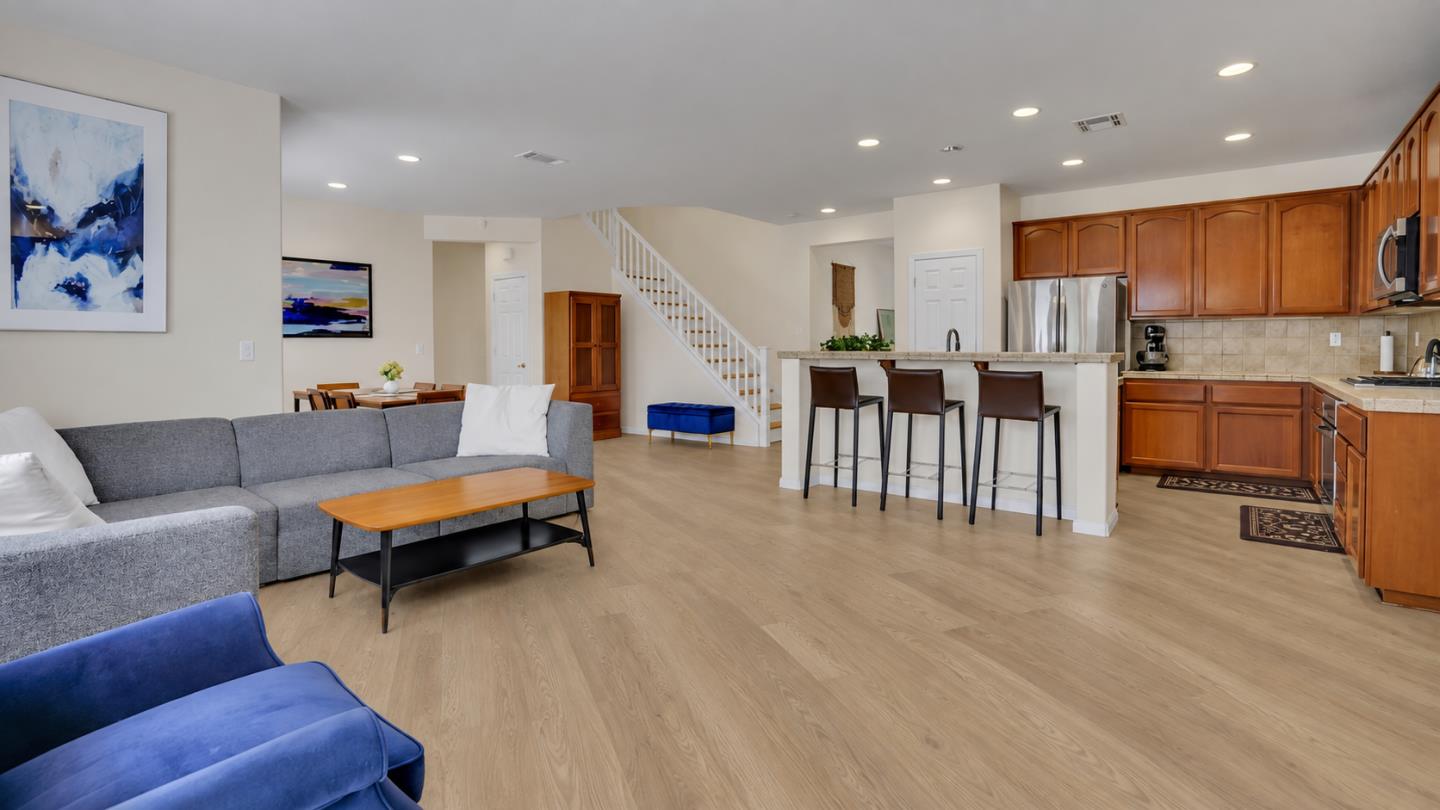
Open-plan living room and kitchen with a gray sectional, wood cabinetry, and a breakfast bar.
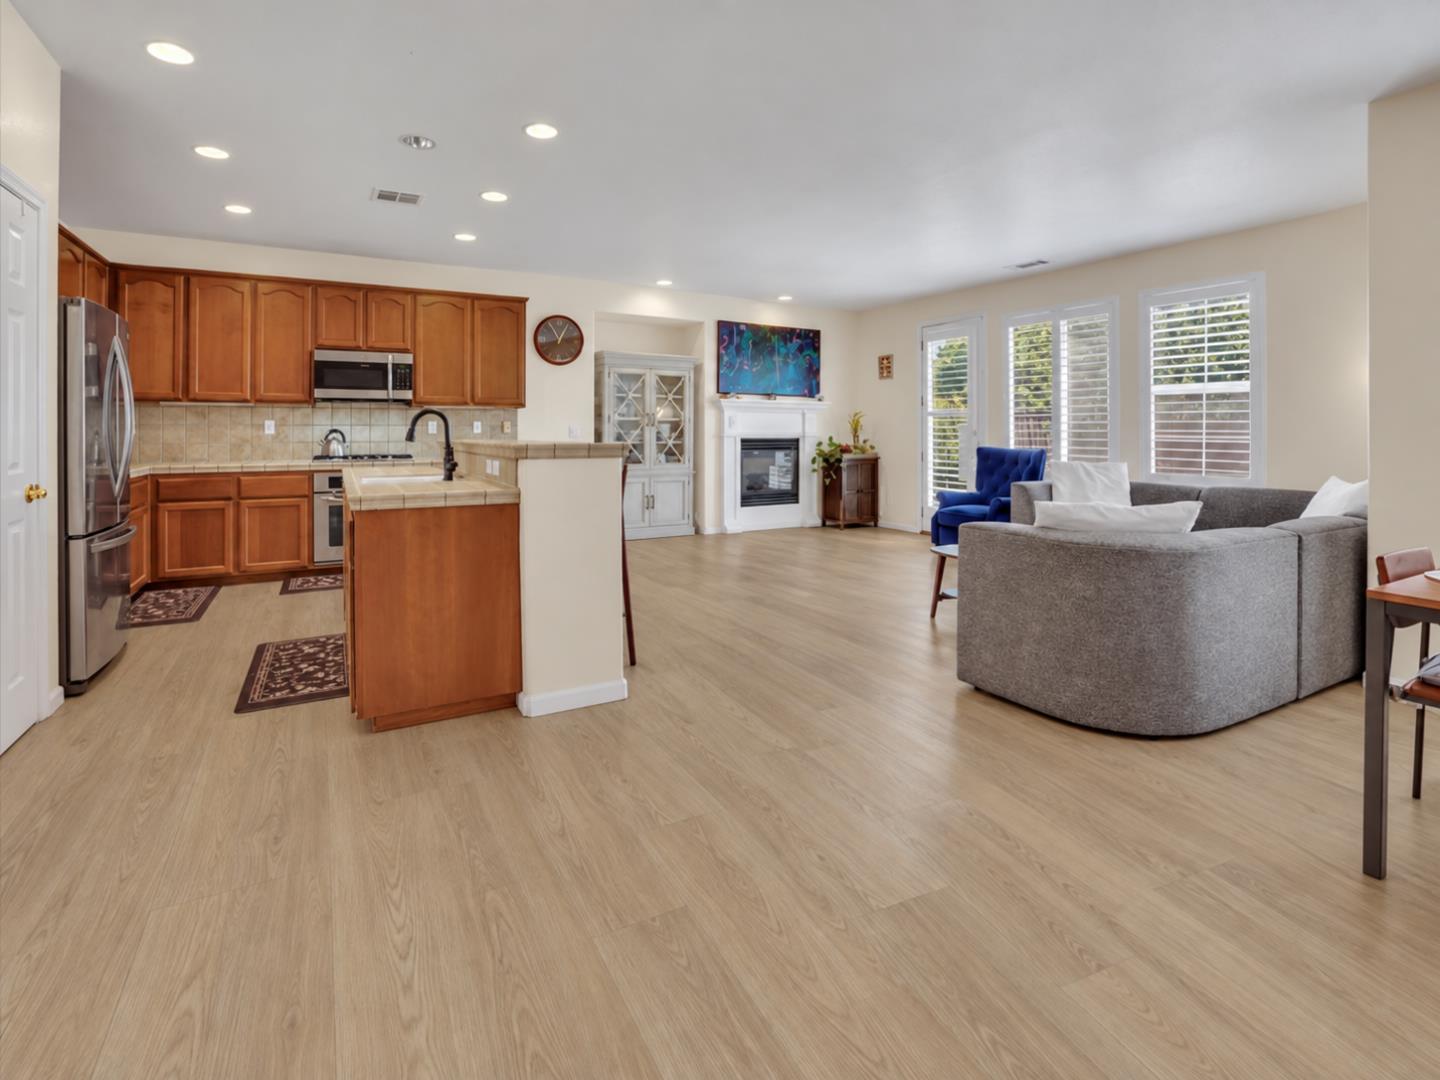
Open kitchen and living room with wood cabinets, a fireplace, and gray sectional sofa.
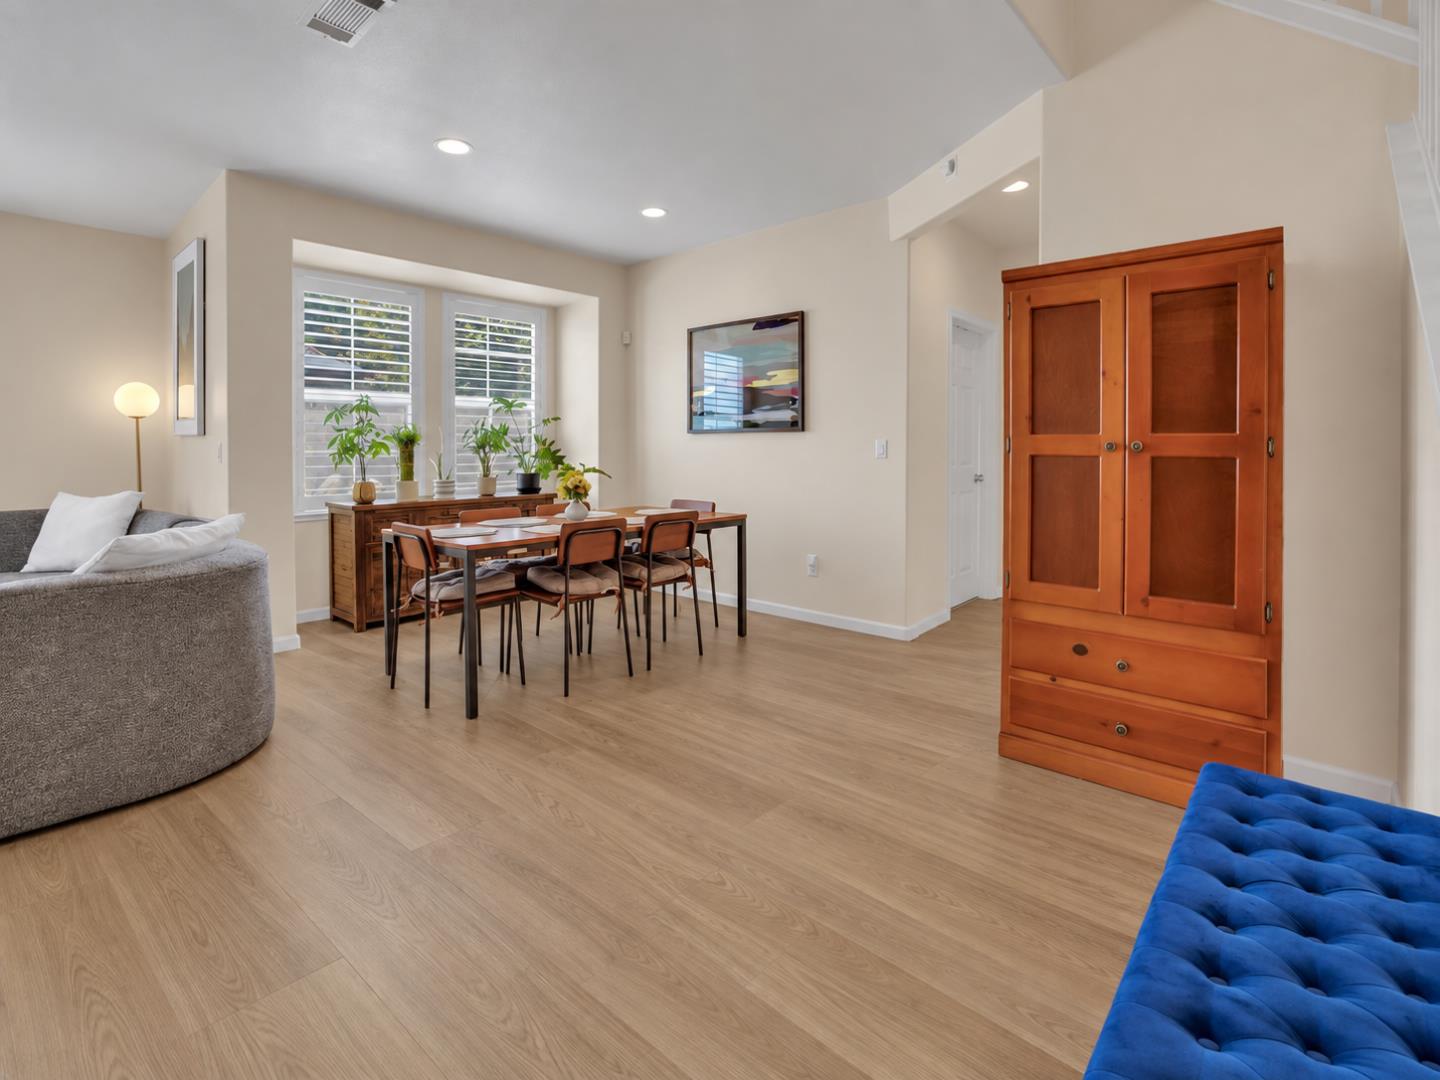
Open-plan dining and living area with shuttered windows, light wood floors, and a tall wooden cabinet.
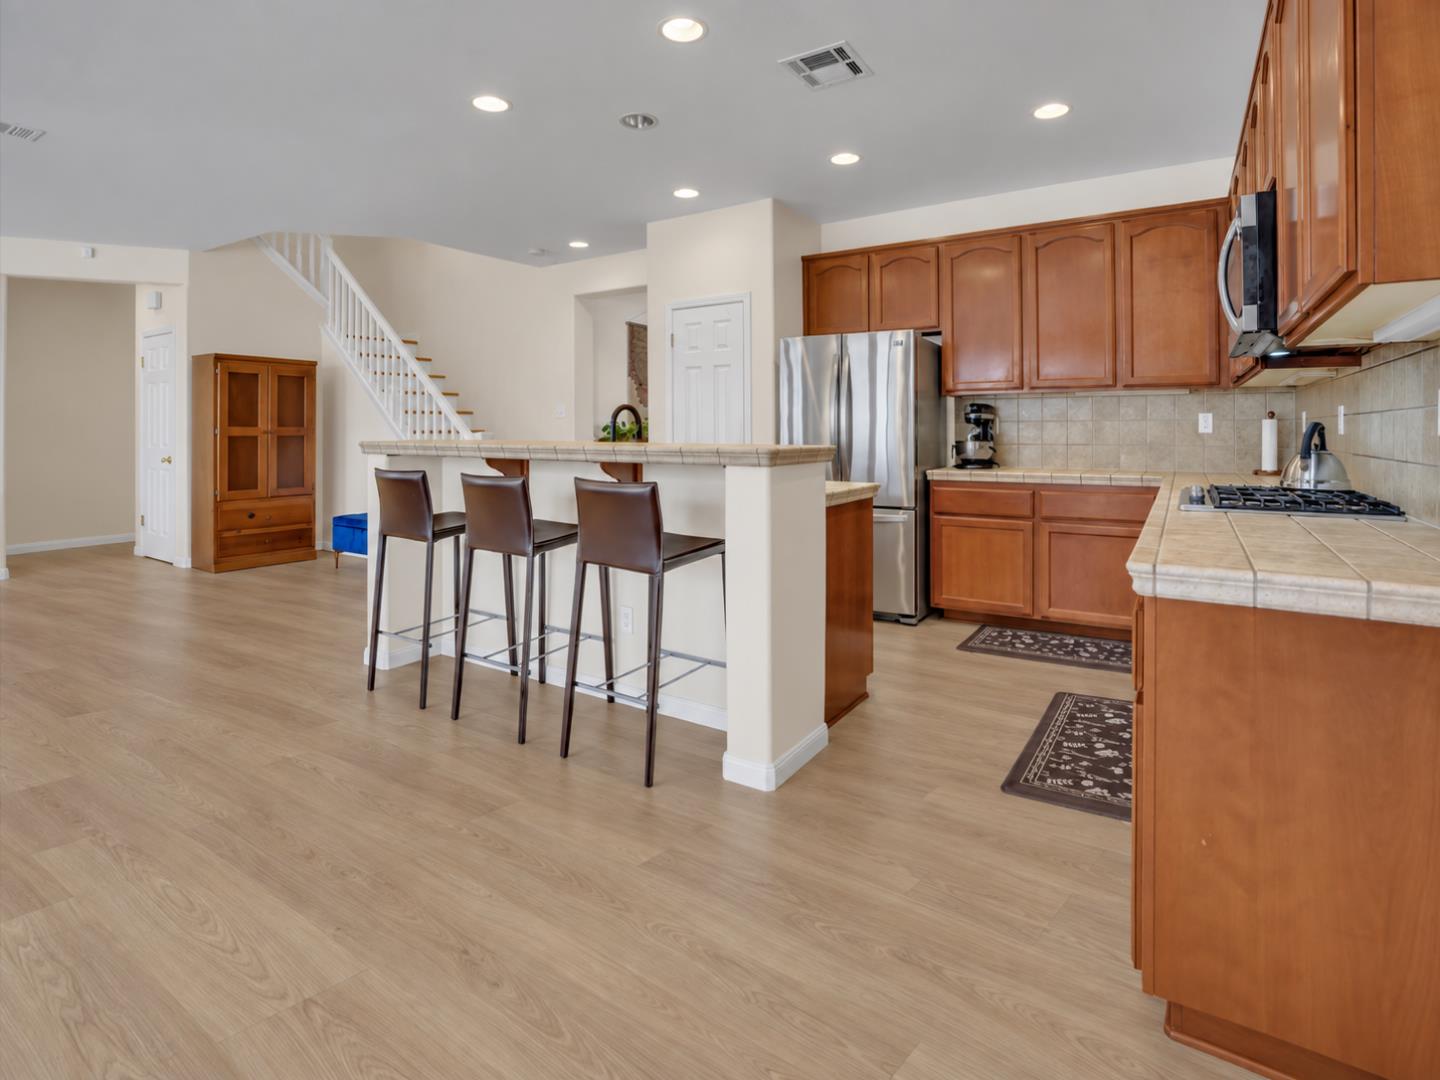
Kitchen with wood cabinets, stainless steel appliances, and a breakfast bar with three stools.
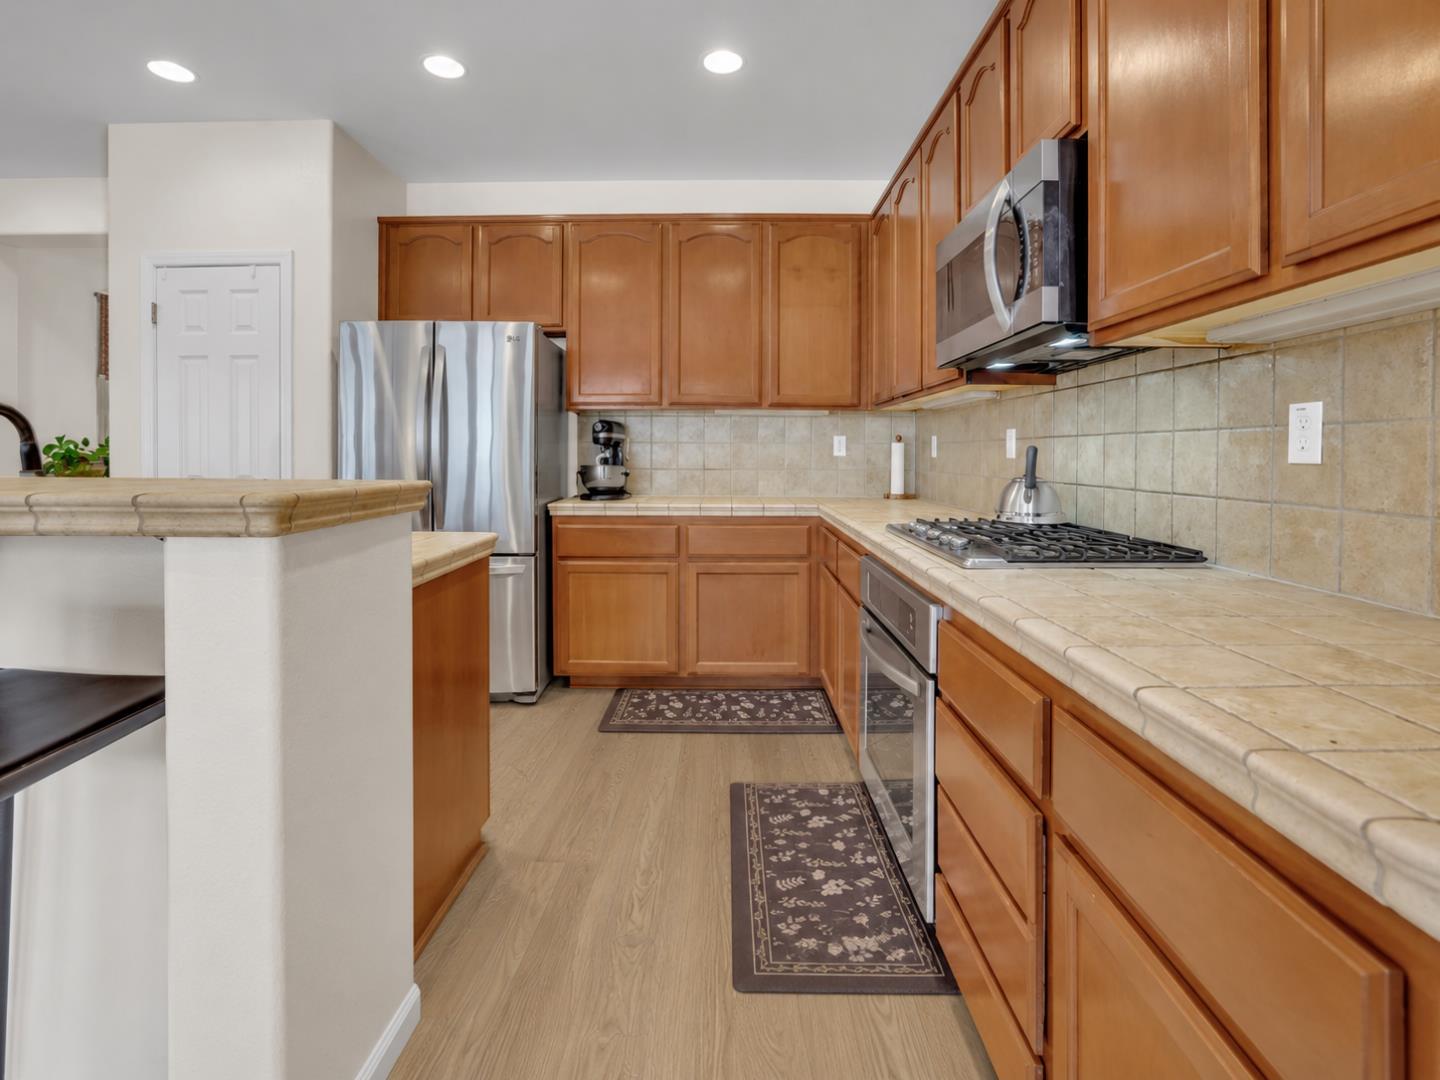
Kitchen with warm wood cabinetry, tiled counters, stainless steel appliances, and patterned floor runners.
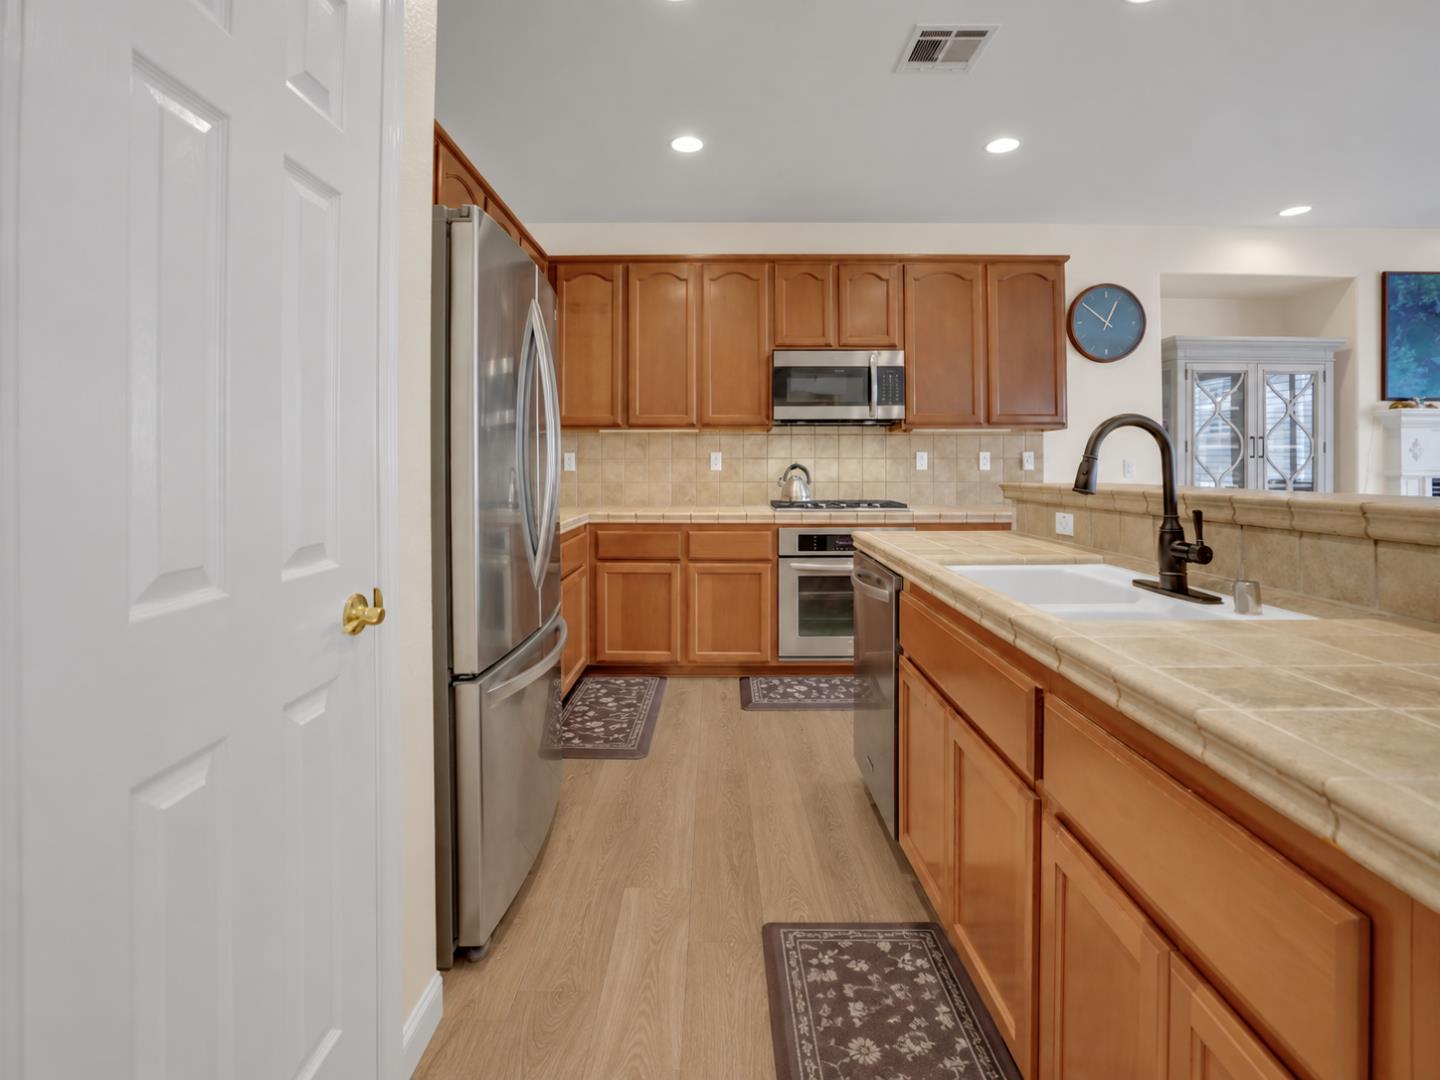
Kitchen with warm wood cabinets, stainless steel appliances, and a large tiled peninsula with a white sink.
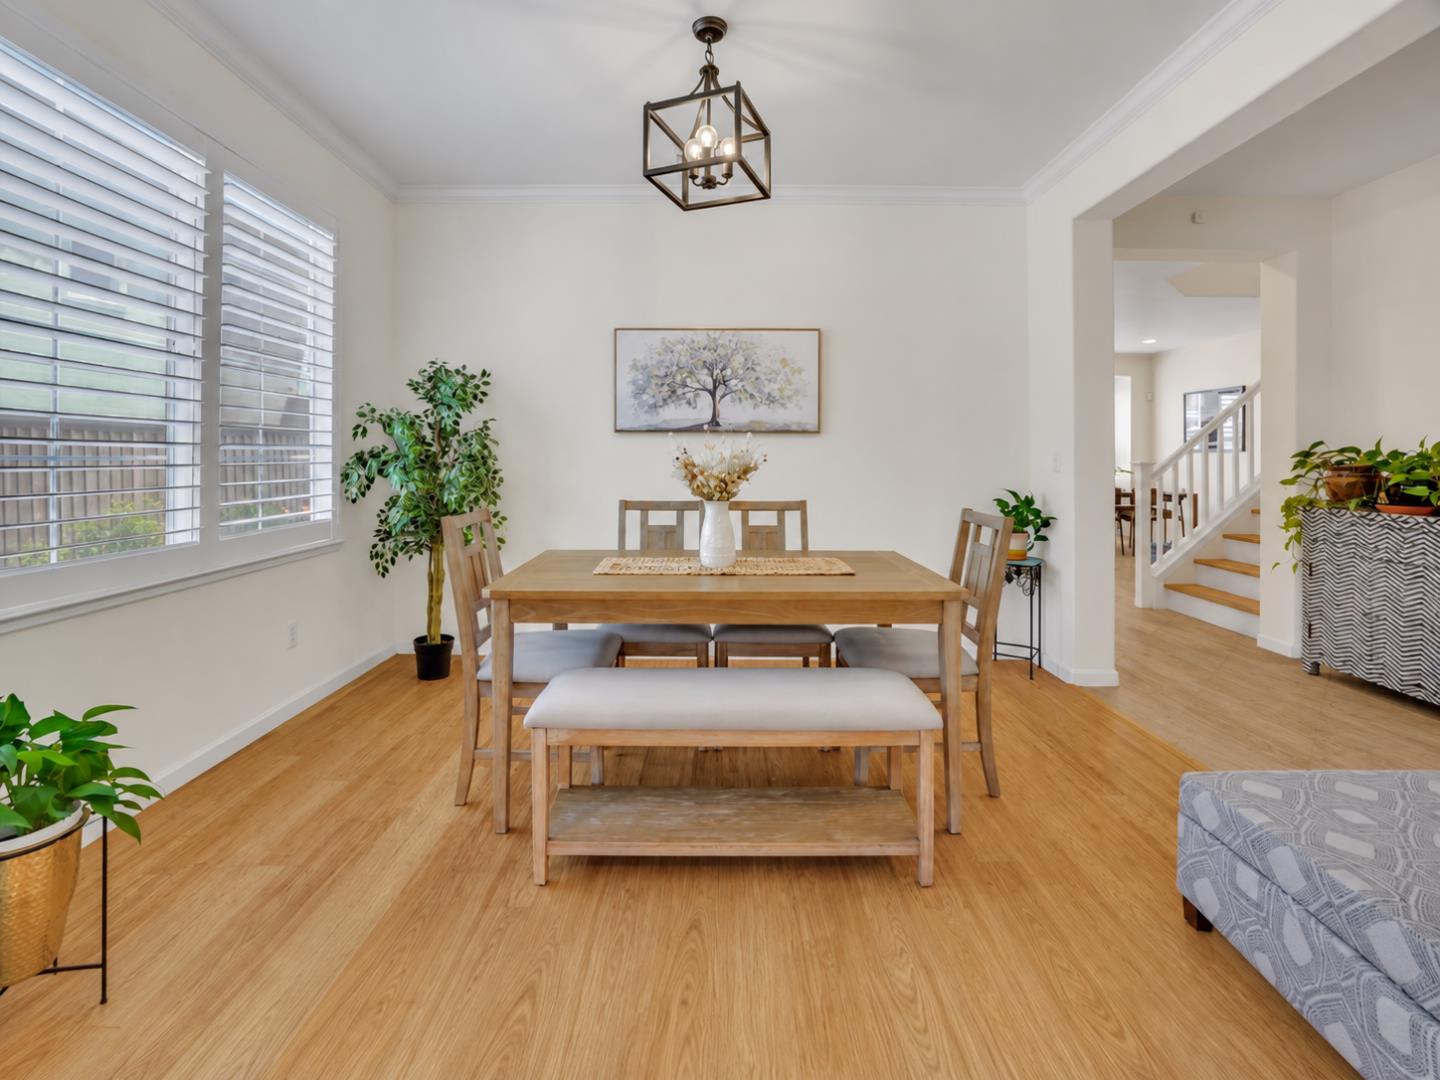
Dining room with a wooden table and bench, shuttered windows, and light hardwood flooring.
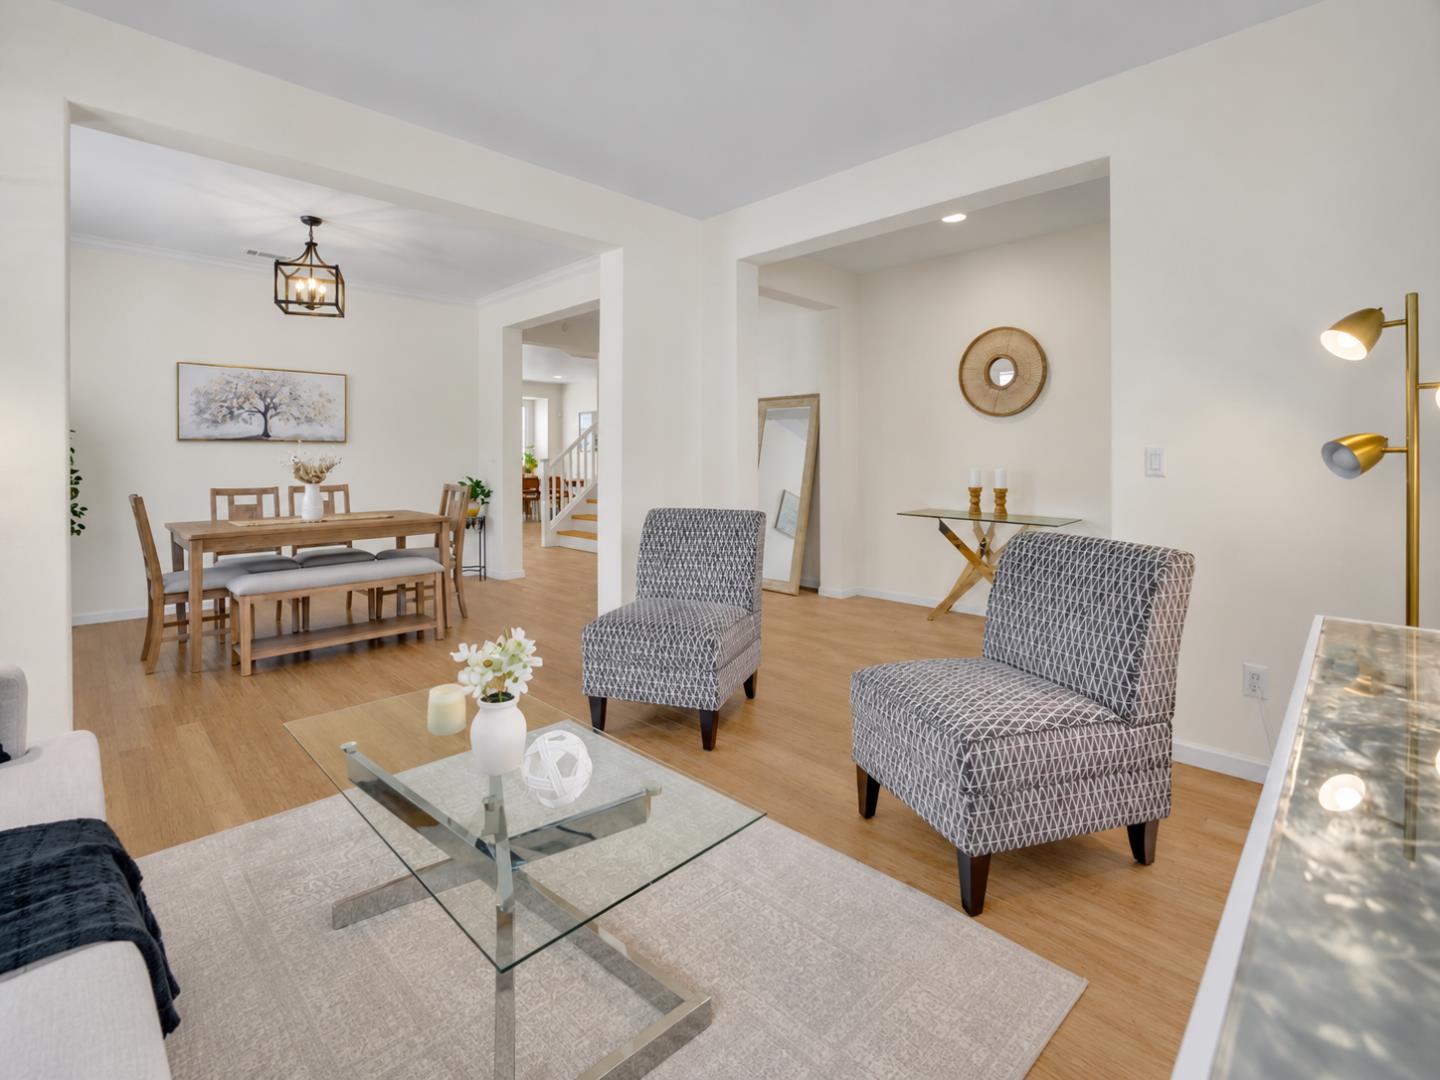
Open-plan living and dining room with patterned armchairs, a glass coffee table, and light wood floors.
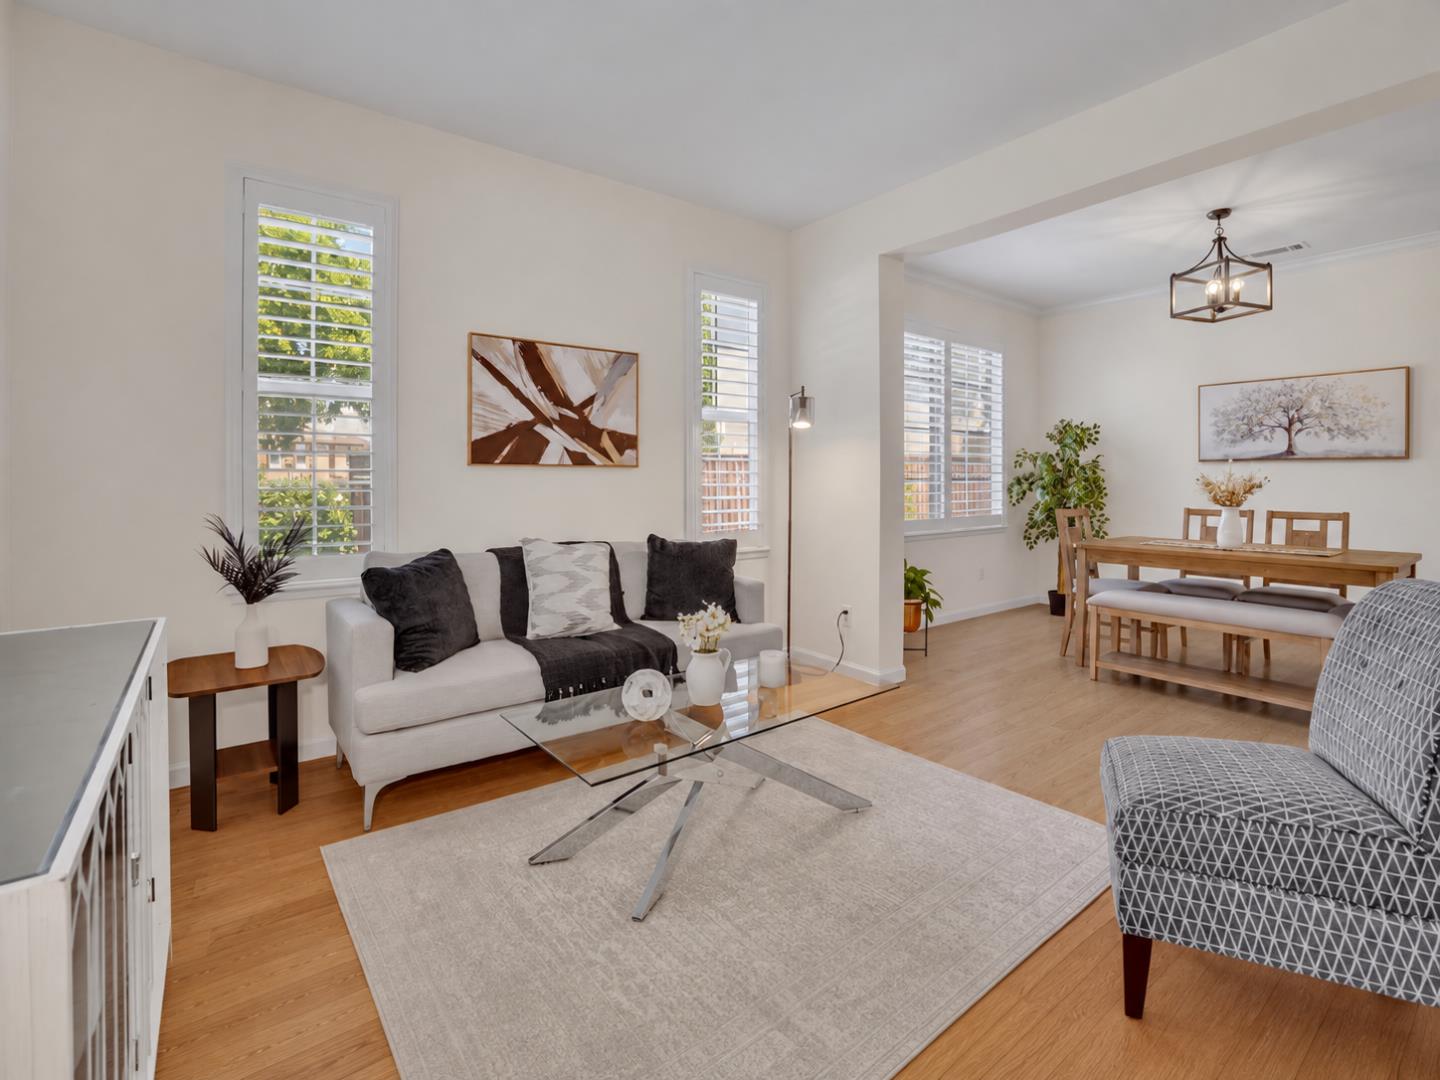
Open-plan living and dining room with shuttered windows, hardwood floors, and a wooden dining set.
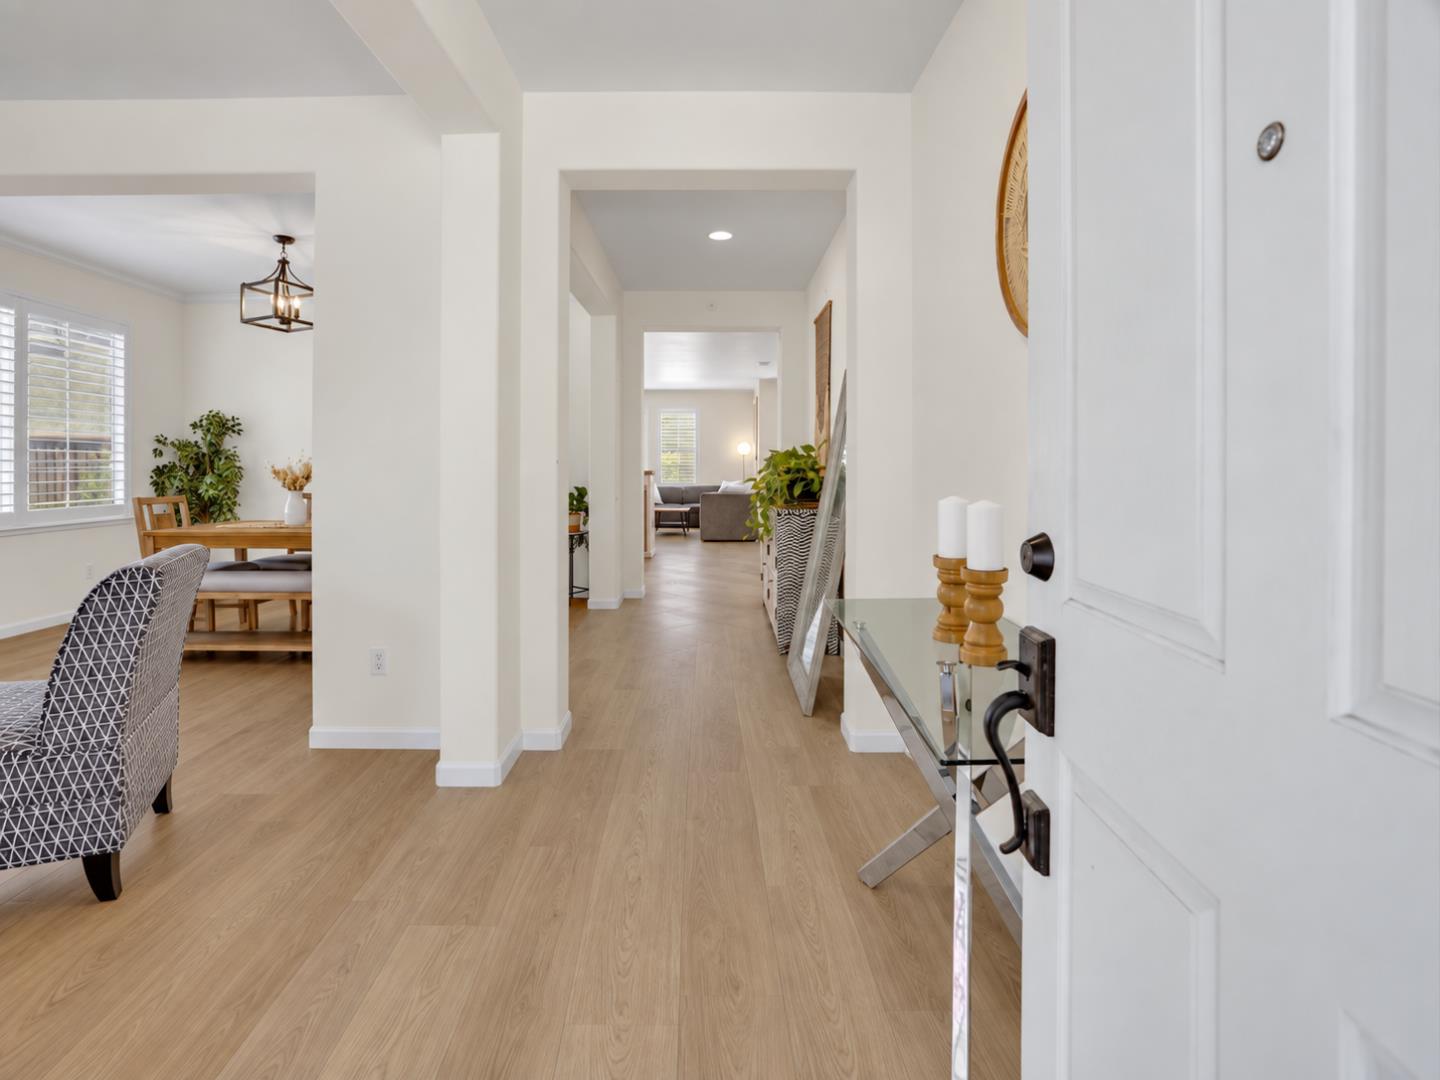
Furnished entryway with light wood flooring, opening onto the living room and dining area.
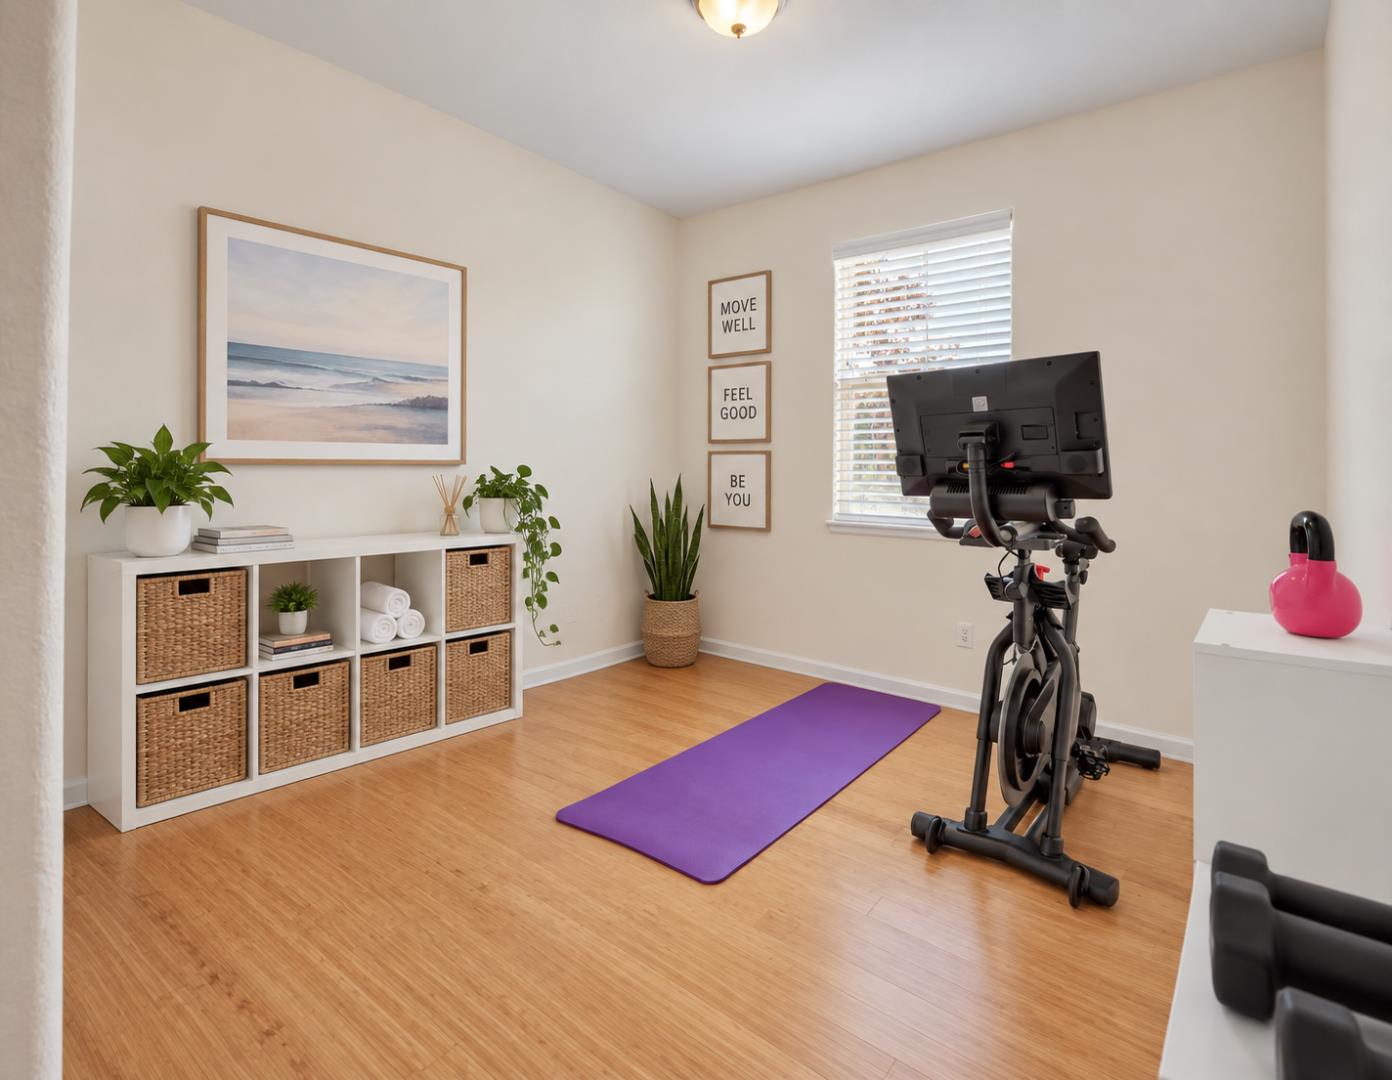
Home exercise room with an exercise bike, purple yoga mat, and bamboo flooring.
SEE ALL PHOTOS
Two-story house with a white garage, driveway, and mature purple-leaf trees.
Two-story blue house with a white double garage, partly shaded by a large red-purple tree.
Two-story blue house with an attached garage, framed by mature trees at dusk.
Aerial view of a residential neighborhood with curving streets, dry hills, and distant mountains.
Open-plan living and dining room with shuttered windows, hardwood floors, and a wooden dining set.
Two-story gray house with an attached garage, framed by purple-leaved trees and landscaped lawn.
Dining room with a wood table and shuttered windows, opening to a furnished living room.
Kitchen with warm wood cabinets, tiled counters, stainless steel appliances, and a gas cooktop.
Two-story light-blue house with a double garage, broad driveway, and mature burgundy-leaf trees.
Bathroom with tiled shower and glass vessel sink on a wood vanity.
Tiled bathroom shower with glass enclosure, grab bars, built-in niche, and a shuttered window.
Bedroom with a geometric-patterned bed, white tufted headboard, and shuttered windows.
Furnished bedroom with a white bed, shuttered windows, and warm hardwood floors.
Bathroom with a long double-sink wood vanity and a bathtub behind a patterned shower curtain.
Laundry room with front-loading washer and dryer, wood cabinets, and tiled counter.
Furnished bedroom with a light wood bed, patterned bedding, and a window with blinds.
Living room with a cream sofa, armchairs, light wood floors, and green curtains.
Furnished bedroom with a wooden bed, hardwood floors, full-length mirror, and green ottoman.
Bathroom with a tiled soaking tub, wood vanities, and a large window with blinds.
Bathroom with glass-enclosed shower, wooden vanity, and bathtub beside a window.
Bare backyard beside a gray two-story house, with raised wooden beds and a narrow paved path.
Backyard patio with a covered gazebo, outdoor dining table, and lounge seating beside the home's rear facade.
Backyard patio with a pergola, outdoor seating, patterned paving, and mature trees.
Aerial view of homes along a curving street beside a broad open field.
Aerial view of homes along a curving street, with a warehouse and bay beyond.
Aerial view of homes with rooftop solar panels beside an industrial warehouse and lumber yard.
Aerial view of suburban homes with solar panels, a curving road, commercial buildings, and wooded hills beyond.
Aerial view of a suburban neighborhood with detached homes and wooded hills in the distance.
Two-story floor plan with labeled rooms and measurements.
Open-plan living room and kitchen with a gray sectional, wood cabinetry, and a breakfast bar.
Open kitchen and living room with wood cabinets, a fireplace, and gray sectional sofa.
Open-plan dining and living area with shuttered windows, light wood floors, and a tall wooden cabinet.
Kitchen with wood cabinets, stainless steel appliances, and a breakfast bar with three stools.
Kitchen with warm wood cabinetry, tiled counters, stainless steel appliances, and patterned floor runners.
Kitchen with warm wood cabinets, stainless steel appliances, and a large tiled peninsula with a white sink.
Dining room with a wooden table and bench, shuttered windows, and light hardwood flooring.
Open-plan living and dining room with patterned armchairs, a glass coffee table, and light wood floors.
Open-plan living and dining room with shuttered windows, hardwood floors, and a wooden dining set.
Furnished entryway with light wood flooring, opening onto the living room and dining area.
Home exercise room with an exercise bike, purple yoga mat, and bamboo flooring.
Listed by Doorlight Inc, Gurjeet Rai, Listing Contact: 408-802-5303
For Sale

5704 Oakmont DR

5704 Oakmont DR, Richmond, CA 94806

$959,000
TRANSPARENT PRICE, Elegant & Spacious Living Near the Richmond Country Club
Welcome to 5704 Oakmont Drive, a stunning 5-bedroom, 3-bathroom home nestled in a highly sought-after, neighborhood. Designed for both comfort and grand-scale entertaining, this home offers a versatile floor plan that immediately feels like home with main level Bedroom and full Bathroom.

Step inside to an inviting formal living room and separate dining room perfect for hosting. Elegant plantation shutters are featured throughout, offering privacy and natural light. Upstairs, you will find a sized bonus room, ideal for a media center, home office, or playroom.

Energy efficiency and peace of mind are paramount, featuring a fully paid-off solar system complete with a backup battery.

Step outside to your private outdoor oasis. The backyard is an entertainers dream, bursting with mature fruit trees and offering plenty of space for dining, gardening, and relaxation.
Tucked away in a quiet residential setting, this home is incredibly well-connected. You are minutes from shopping, dining, and the pristine greens of the Richmond Country Club. Commuters will love easy access to I-80, putting San Francisco just a 25- 30 minute drive away, with convenient routes to Berkeley,Marin County.Space, efficiency.

5
beds

3
baths

3,048 Sq.Ft. LIVING AREA

5,576 Sq.Ft. lot

Gurjeet  Rai

Gurjeet Rai

Features & Amenities

Interior

  • total bedrooms5
  • Total bathrooms3
  • full bathrooms3
  • Laundry room In Utility Room
  • Flooring Hardwood, Tile
  • Fireplace Living Room
  • APPLIANCES Dishwasher, Garbage Disposal, Microwave, Oven Range Gas, Refrigerator
  • other interior Features High Ceiling, Walkin Closet

Area & Lot

  • Status For Sale
  • Living Area3,048 Sq.Ft.
  • Total Area3,048 Sq.Ft.
  • Lot Area5,576 Sq.Ft.
  • MLS® IDML82061327
  • TypeResidential
  • YEAR BUILT2005
  • NeighborhoodEast Bay
  • View DescriptionCity Lights, Greenbelt, Mountains
  • Elementary SchoolMontalvinManorElementary
  • Middle SchoolPinoleMiddle
  • High SchoolPinoleValleyHigh
  • School DistrictWestContraCostaUnified

Exterior

  • STORIES2
  • Garage Space2.0
  • water SourcePublic
  • utilitiesPublic Utilities, Water Public, Solar
  • roofTile
  • parkingAttached Garage
  • HEAT TYPECentral Forced Air
  • AIR CONDITIONINGCentral Forced Air
  • sewerPublic Sewer
  • SubstructureSlab
  • Disability FeaturesBathroom Features
  • HOA AmenitiesGarden Greenbelt Trails

Financial

  • Sales Price$959,000
  • HOA $125/mo
  • Zoning Residential
Two-story blue house with a white double garage, partly shaded by a large red-purple tree.

Schedule a Showing

I would love to show you our beautiful property. Please select your preferred date and time below. I will be in touch shortly to confirm your appointment.

Schedule a Showing

I would love to show you our beautiful property. Please select your preferred date and time below. I will be in touch shortly to confirm your appointment.

Thank you for your interest in 5704 Oakmont DR, Richmond, CA 94806. We are reviewing your request and will be in touch shortly!

Mortgage Calculator

Estimate your monthly mortgage payment, including the principal and interest, property taxes, and HOA. Adjust the values to generate a more accurate rate.
All estimates are provided for informational purposes only. Actual amounts may vary.
$0,000 Your Payment 20 15 65
$0,000 Your Payment

East Bay

Welcome to the East Bay, a dynamic region offering the perfect blend of Silicon Valley connectivity and sprawling suburban luxury. From the elite school districts of Fremont and Mission San Jose to the private vineyard estates of the Tri-Valley, discover your dream home.

Explore

Work With Gurjeet

First-time homebuyers, embark on your homeownership journey with confidence alongside me. With a keen understanding of the unique challenges faced by those entering the real estate market for the first time, Rai provides personalized guidance to ensure a smooth and informed experience.

Follow Me On Instagram